
16306 24th Street E
16306 24th Street E
16306 24th Street E
16306 24th Street E
16306 24th Street E
16306 24th Street E
16306 24th Street E
16306 24th Street E
16306 24th Street E
16306 24th Street E
16306 24th Street E
16306 24th Street E
16306 24th Street E
16306 24th Street E
16306 24th Street E
16306 24th Street E
16306 24th Street E
16306 24th Street E
16306 24th Street E
16306 24th Street E
16306 24th Street E
16306 24th Street E
16306 24th Street E
16306 24th Street E
16306 24th Street E
16306 24th Street E
16306 24th Street E
16306 24th Street E
16306 24th Street E
16306 24th Street E
16306 24th Street E
16306 24th Street E
16306 24th Street E
16306 24th Street E
16306 24th Street E
16306 24th Street E
16306 24th Street E
16306 24th Street E
16306 24th Street E
SEE ALL PHOTOS
16306 24th Street E
16306 24th Street E
16306 24th Street E
16306 24th Street E
16306 24th Street E
16306 24th Street E
16306 24th Street E
16306 24th Street E
16306 24th Street E
16306 24th Street E
16306 24th Street E
16306 24th Street E
16306 24th Street E
16306 24th Street E
16306 24th Street E
16306 24th Street E
16306 24th Street E
16306 24th Street E
16306 24th Street E
16306 24th Street E
16306 24th Street E
16306 24th Street E
16306 24th Street E
16306 24th Street E
16306 24th Street E
16306 24th Street E
16306 24th Street E
16306 24th Street E
16306 24th Street E
16306 24th Street E
16306 24th Street E
16306 24th Street E
16306 24th Street E
16306 24th Street E
16306 24th Street E
16306 24th Street E
16306 24th Street E
16306 24th Street E
16306 24th Street E
Provided by NWMLS, Listed by Coldwell Banker Bain
For Sale

16306 24th Street E

16306 24th Street E, Lake Tapps, WA 98391

$599,000
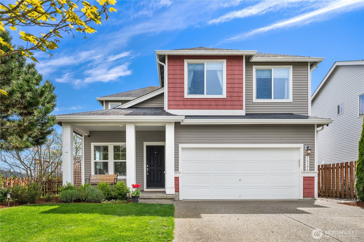
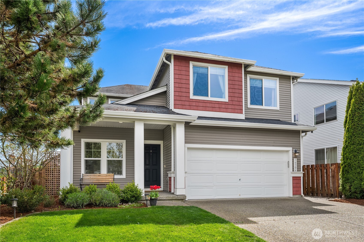
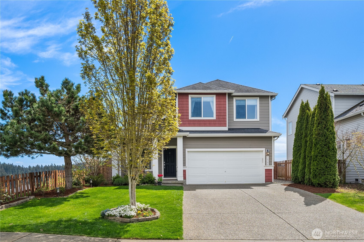
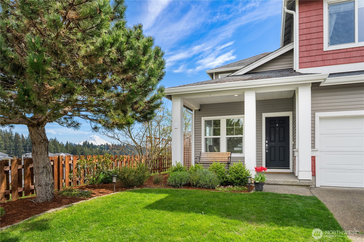
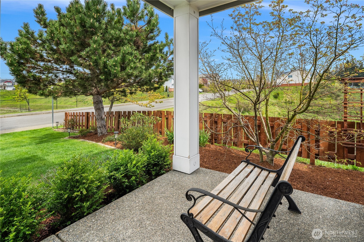
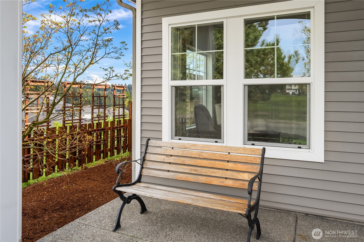
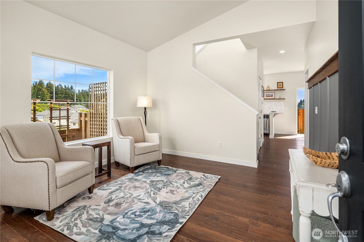
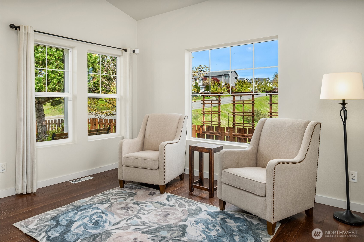
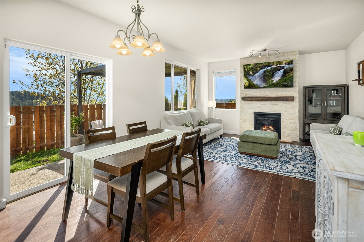
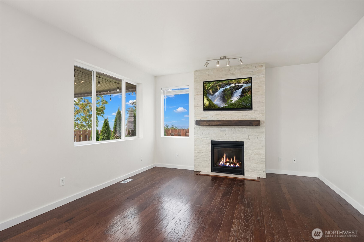
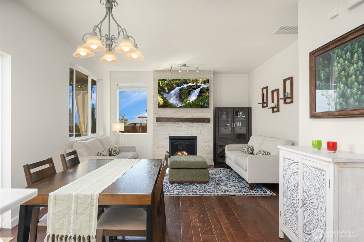
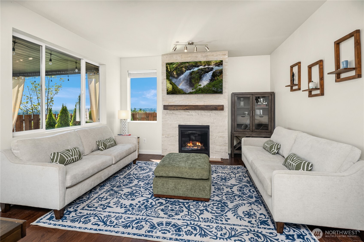
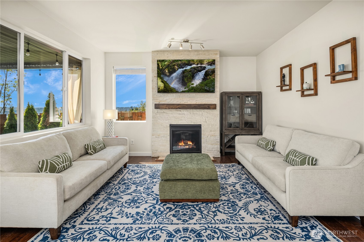
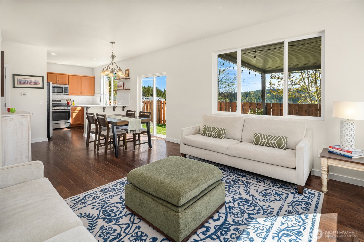
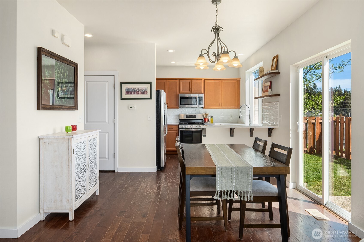
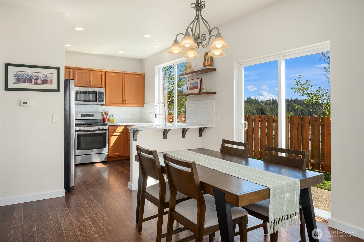
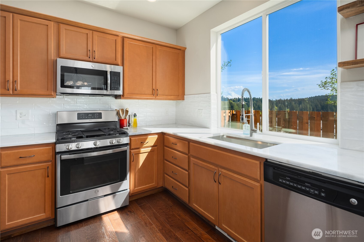
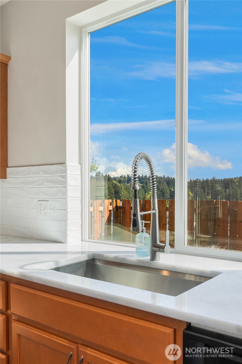
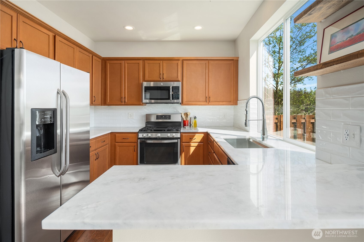
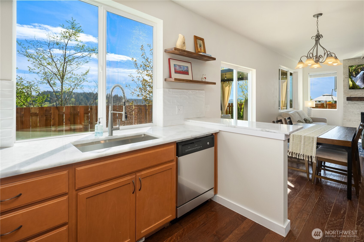
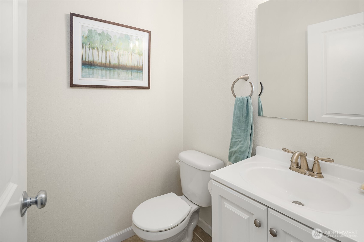
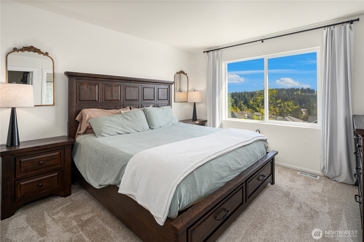
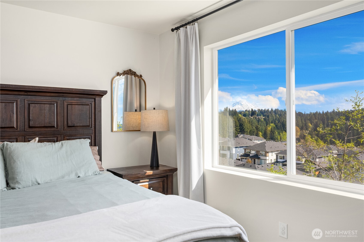
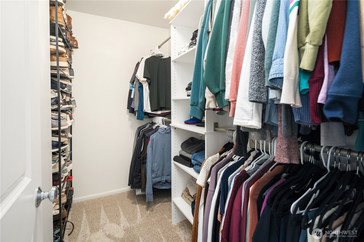
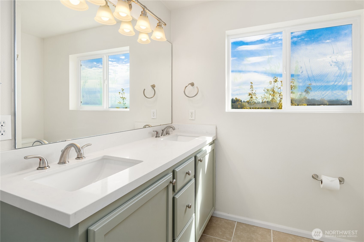
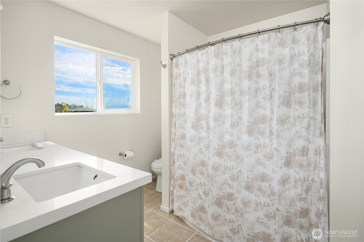
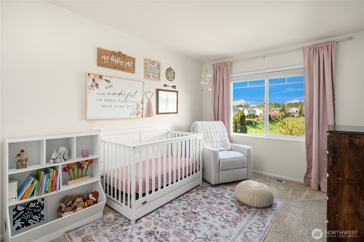
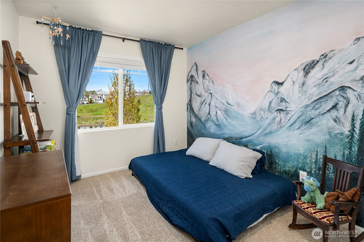
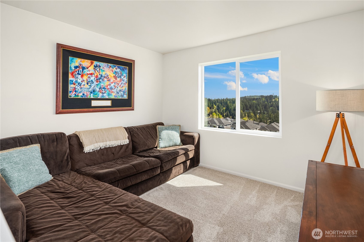
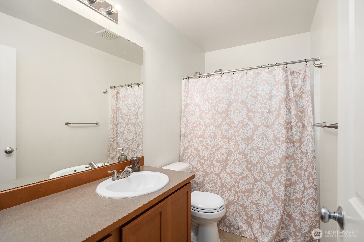
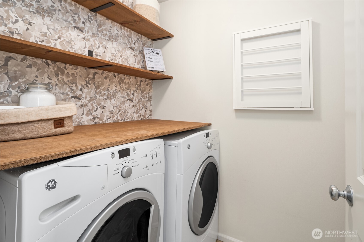
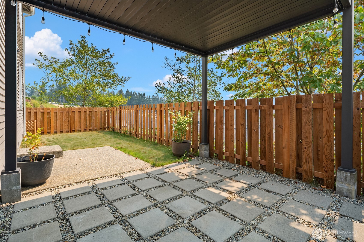
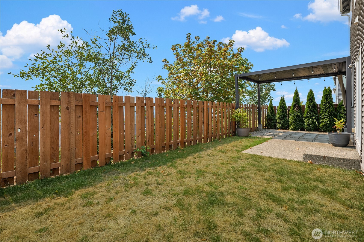
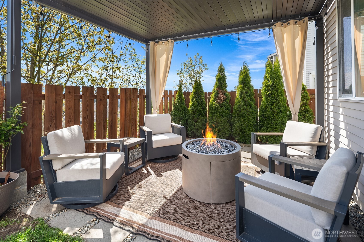
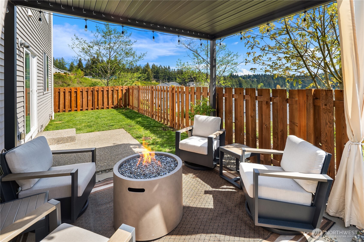
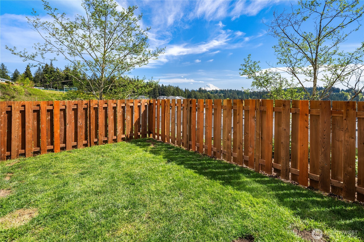
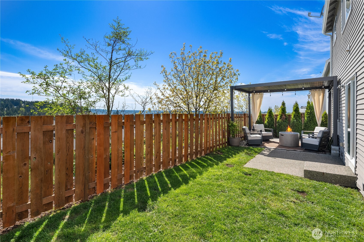
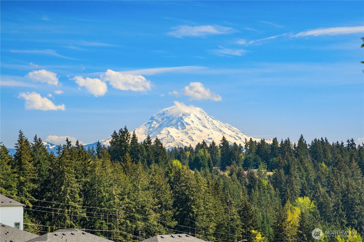
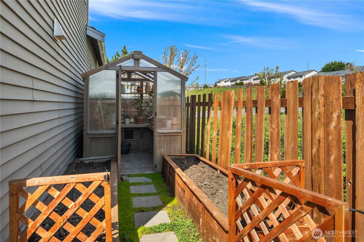
PRICE REDUCTION -- NOW $599,000! PREVIOUSLY $625,000! Updated * MOVE-IN READY * Mount Rainier Views * Fully Fenced Backyard Welcome to Lakeland Hills, where comfort, community, and Pacific Northwest beauty come together. Beautifully maintained and positioned beside open space on two sides, this home offers stunning Mount Rainier views and a peaceful setting you'll love. The thoughtfully designed Polygon Builders floor plan features 3 bedrooms, 2.5 baths, multiple living spaces, and a spacious bonus room ideal for a playroom, media room, home office, homework zone, or 4th bedroom.The updated south-facing kitchen features solid-surface countertops, subway tile, a farmhouse sink, and beautiful Mt. Rainier views. The inviting family room centers around a floor-to-ceiling dry-stack fireplace with wood mantle and accent lighting. Upstairs, the spacious primary suite includes a renovated en-suite bath and walk-in closet, plus two generously sized bedrooms and a personalized laundry room. Outside, enjoy a beautifully landscaped, fully fenced backyard with patio, offering room to garden, entertain, and play. Open space bordering the property adds privacy and tranquility. Conveniently located near parks, shops, restaurants, and the highly regarded Dieringer School District, with easy access to Hwy 167 and Hwy 410. Enjoy nearby hiking, skiing, and outdoor adventures, with Mount Rainier approximately an hour away. Move-in ready and priced to sell -- don't miss this Wonderful opportunity!

9/12/2026 1:00PM - 3:00PM PDT

9/13/2026 1:00PM - 3:00PM PDT

3
beds

3
baths

1,629 Sq.Ft. LIVING AREA

5,436 Sq.Ft. lot

Denise Monaghan O'Connell

Denise Monaghan O'Connell

Features & Amenities

Interior

  • total bedrooms3
  • Total bathrooms3
  • full bathrooms2
  • half bathroom1
  • Flooring Ceramic Tile, Engineered Hardwood, Carpet
  • Fireplace Gas
  • APPLIANCES Dishwasher, Disposal, Dryer, Microwave, Refrigerator, Stove(s)/Range(s), Washer
  • other interior Features Bath Off Primary, Dbl Pane/Storm Window, Dining Room, Fireplace, Loft, Pantry, Walk-In Closet(s), Water Heater

Area & Lot

  • Status For Sale
  • OPEN HOUSE

    9/12/2026 1:00PM - 3:00PM PDT

    9/13/2026 1:00PM - 3:00PM PDT

  • Living Area1,629 Sq.Ft.
  • Total Area1,629 Sq.Ft.
  • Lot Area5,436 Sq.Ft.
  • MLS® ID2578653
  • TypeResidential
  • YEAR BUILT2011
  • Architecture StylesContemporary
  • View DescriptionCity, Mountains, Territorial
  • Elementary SchoolBuyer To Verify
  • Middle SchoolNorth Tapps Mid
  • High SchoolBuyer To Verify
  • School DistrictDieringer

Exterior

  • water SourcePublic
  • roofComposition
  • lot featuresCurbs, Paved, Sidewalk
  • parkingAttached Garage
  • HEAT TYPEForced Air
  • AIR CONDITIONINGNone
  • sewerSewer Connected
  • SubstructurePoured Concrete
  • security FeaturesFully Fenced
  • other exterior FeaturesMetal/Vinyl

Financial

  • Sales Price$599,000
  • Real Estate Tax $6,263/yr
  • HOA $71/mo

Work With Denise

Looking to always create a seamless transaction from start to finish. I will always use my vast experience in sales and marketing to make the buying & selling process run as smoothly as possible for all my clients

Follow Denise on Instagram