
Denise Monaghan, Coldwell Banker Realty
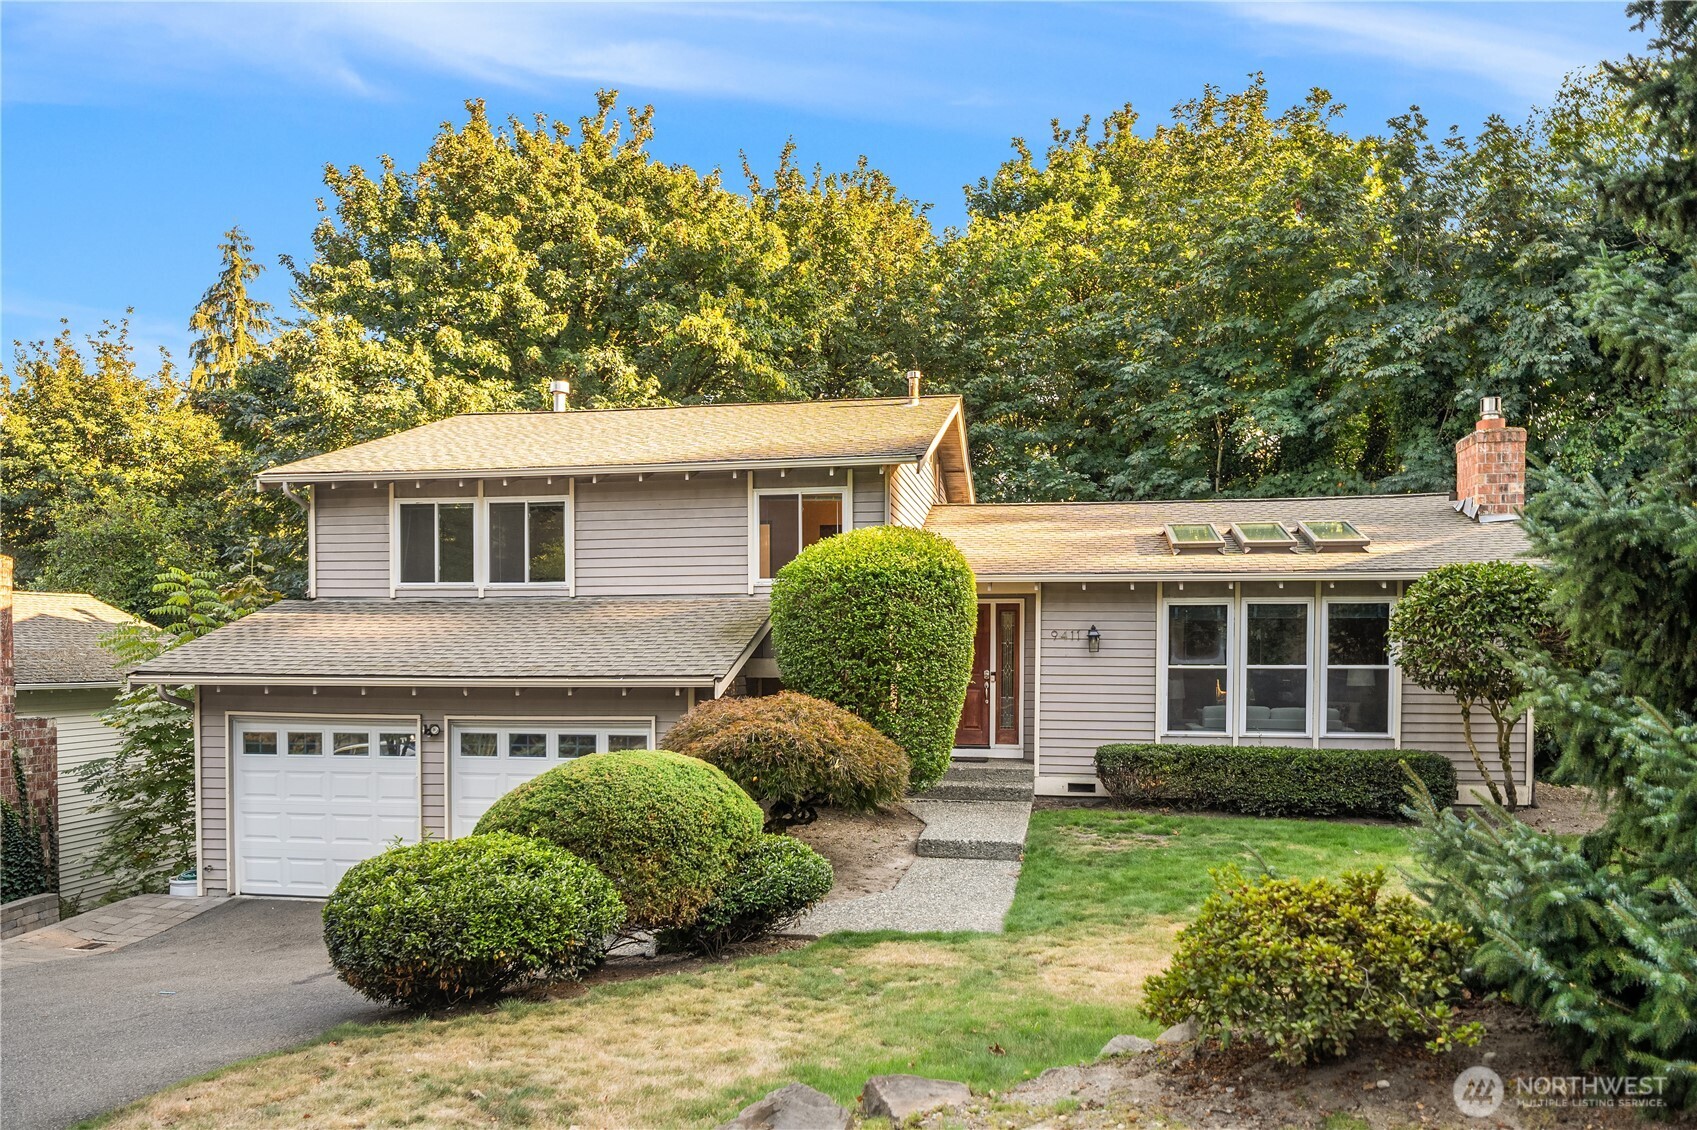
Gray split-level home with a two-car garage, skylights, and mature trees.
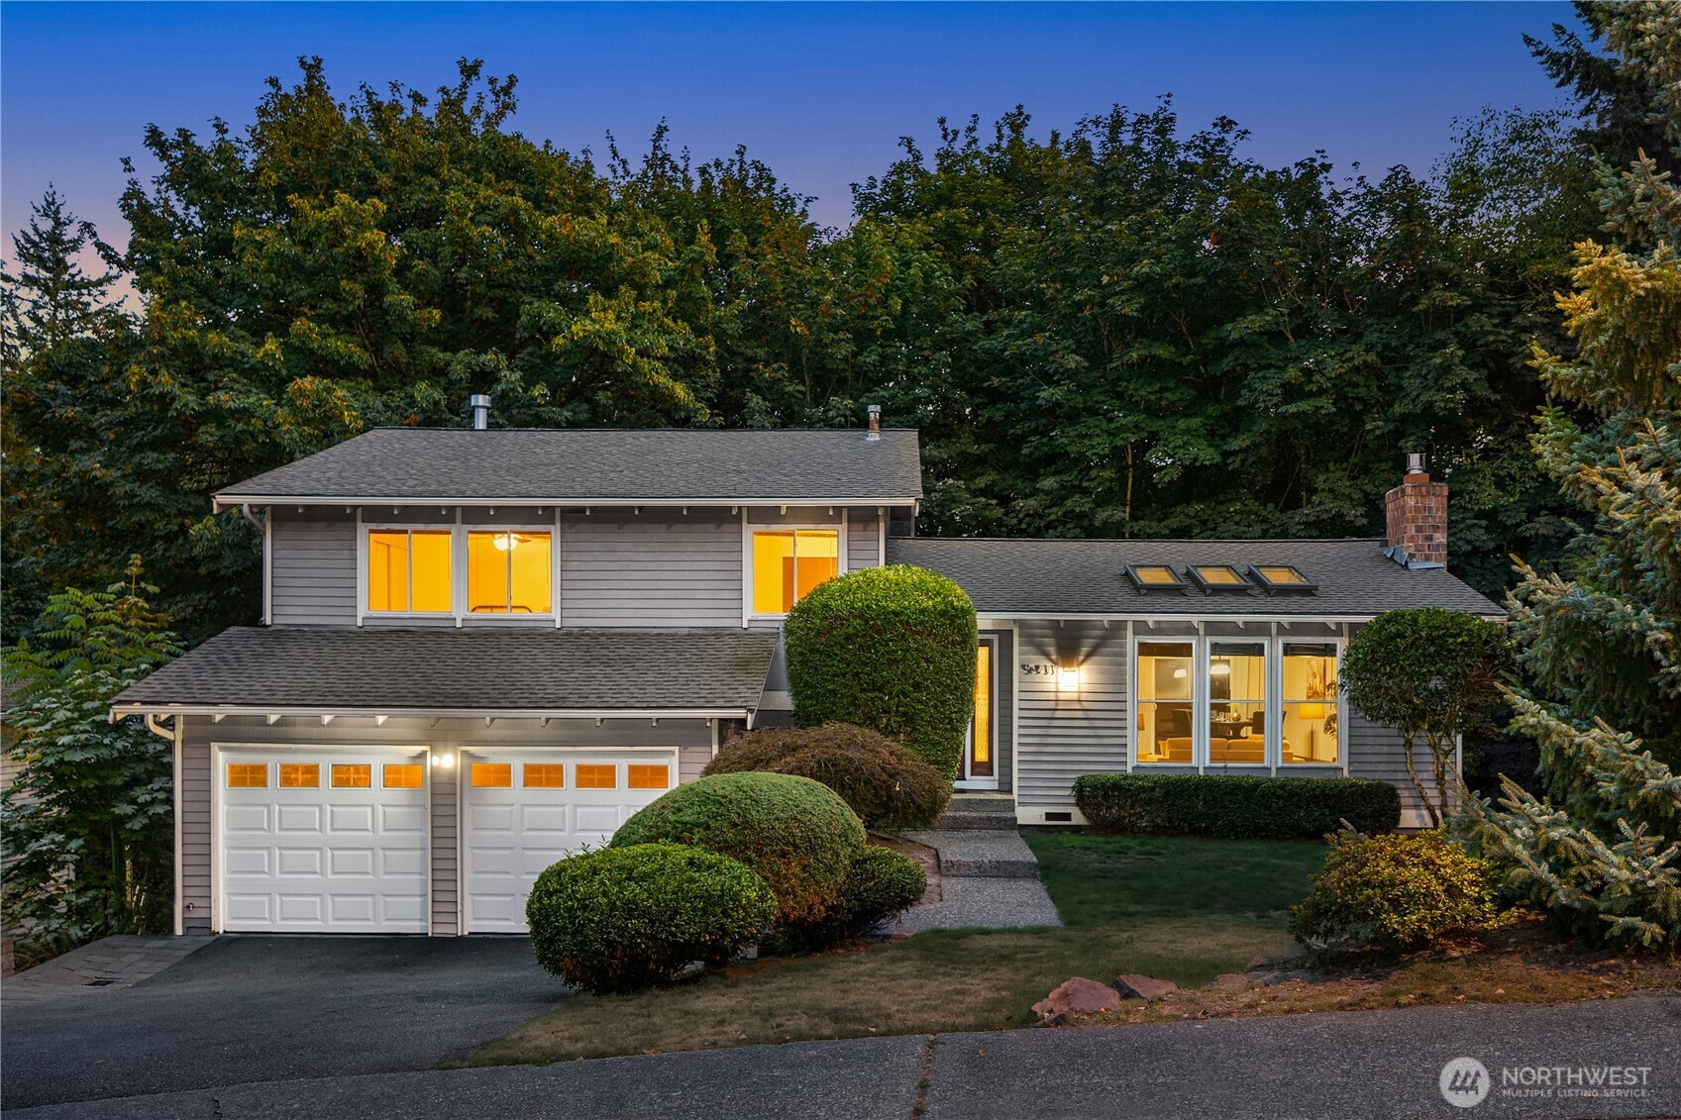
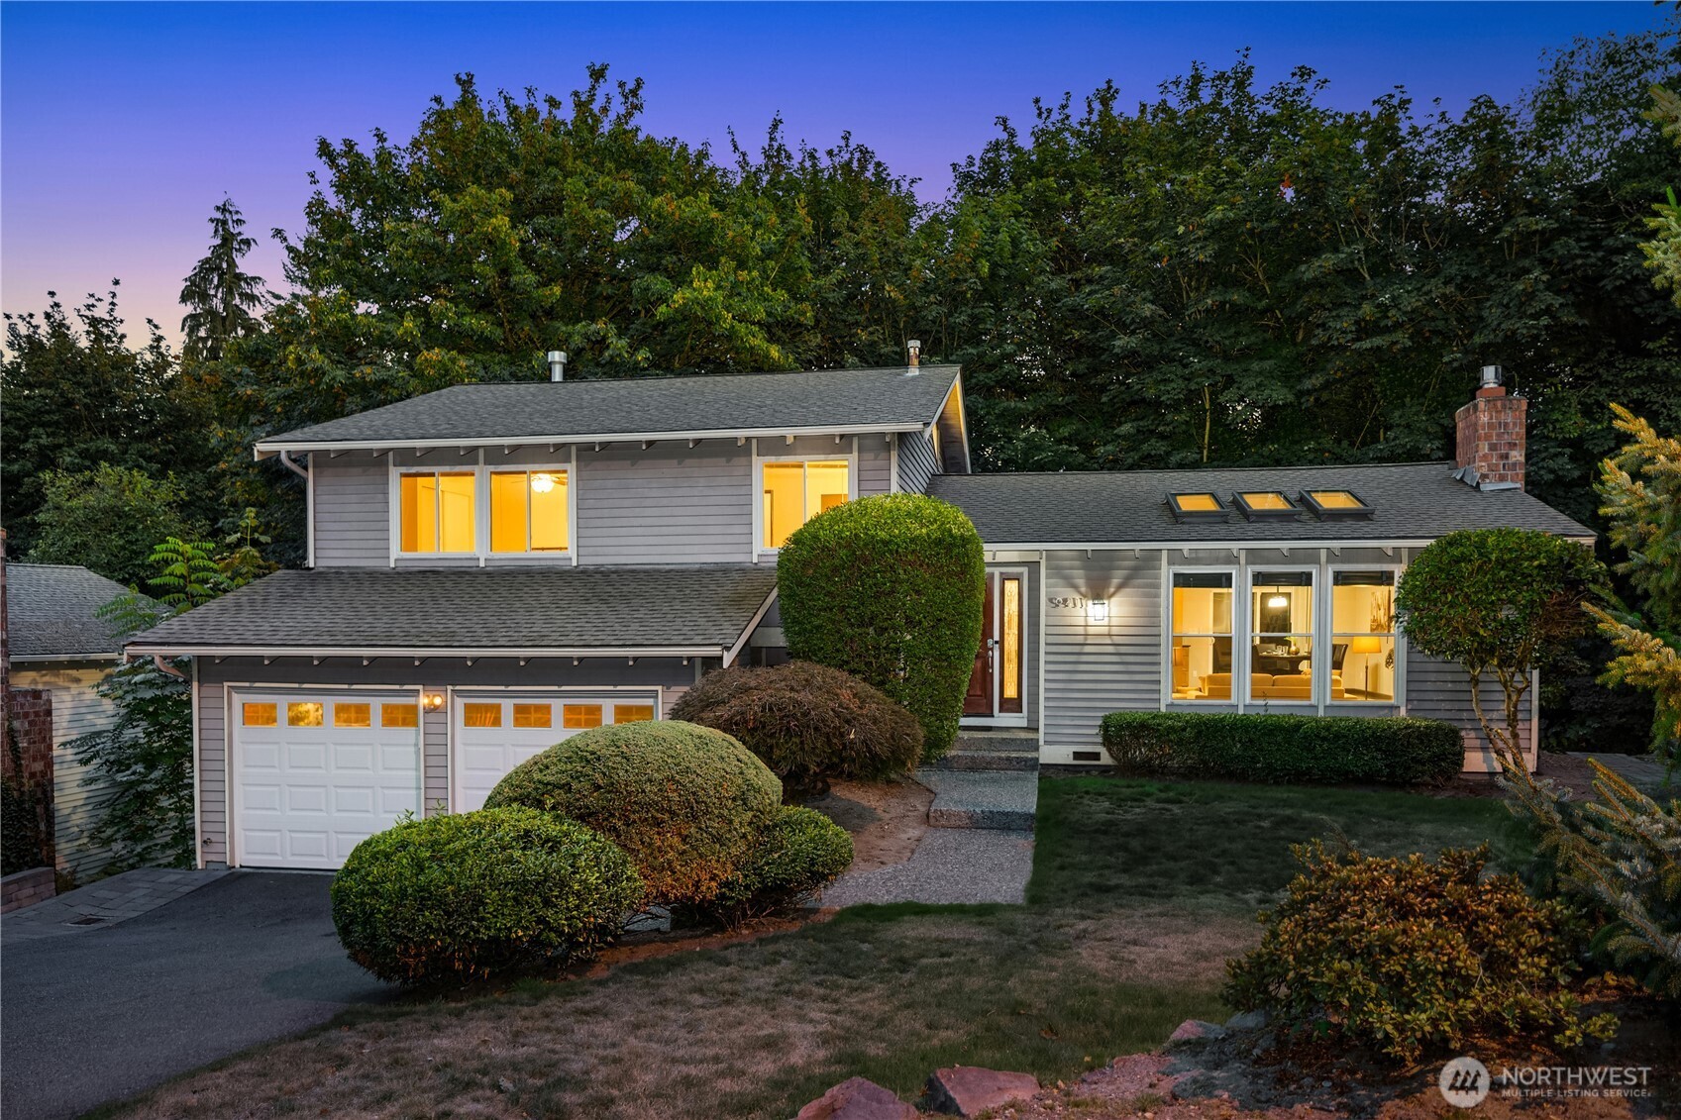
Gray two-story house with a double garage and warmly lit windows at dusk.
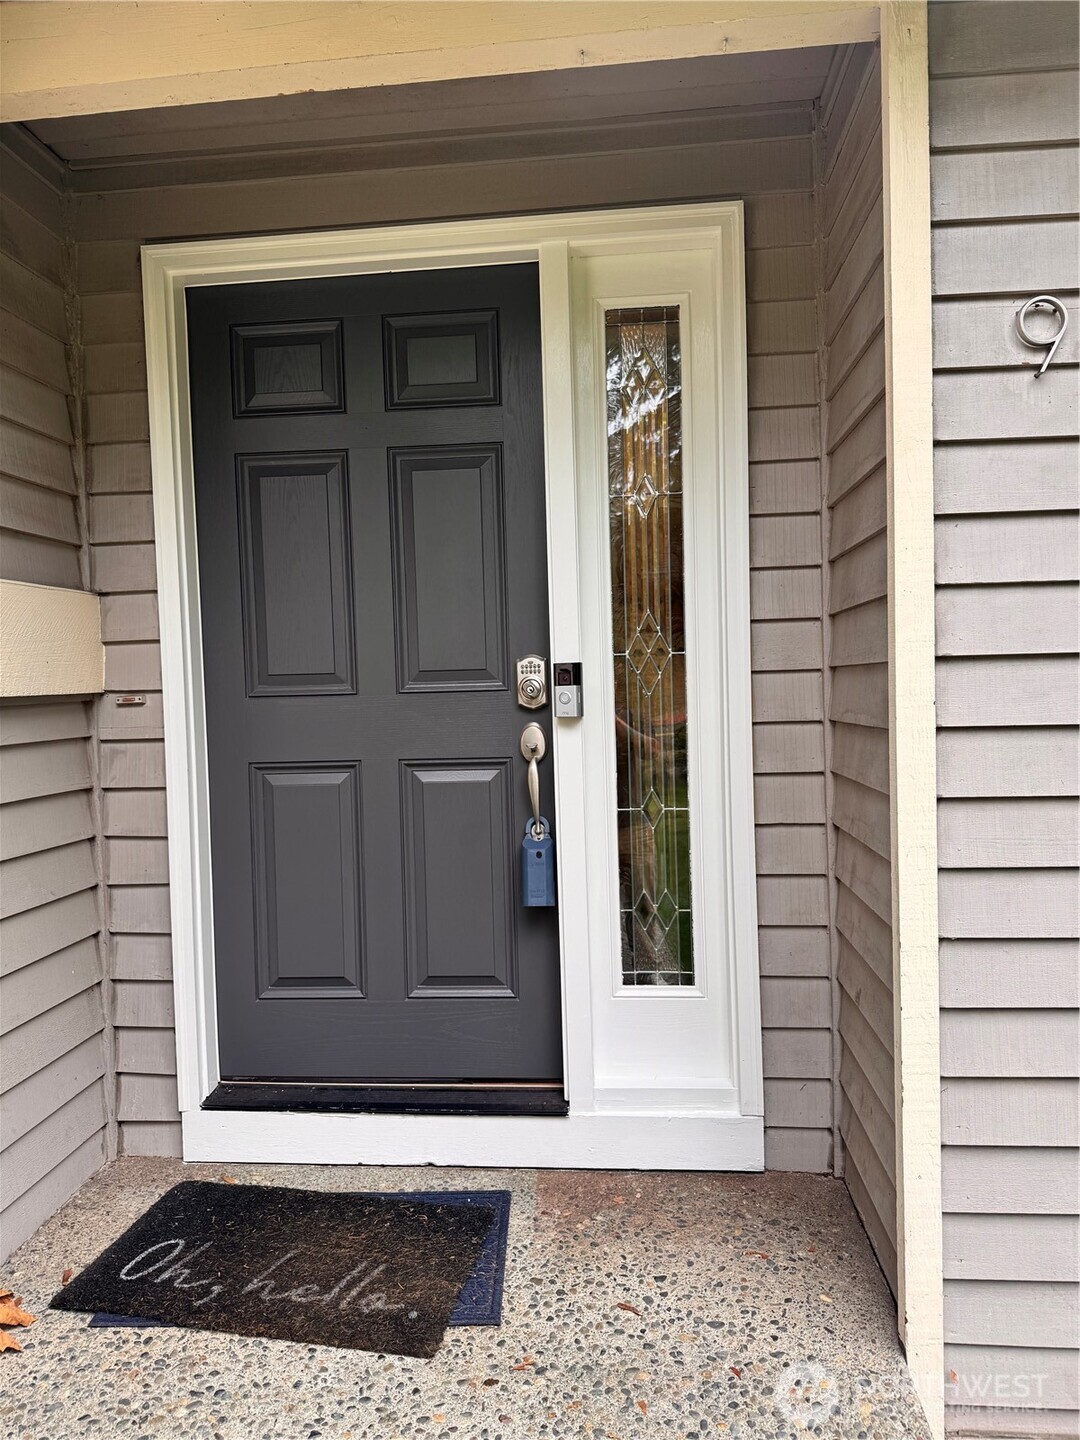
Covered front entry with a dark paneled door, decorative glass sidelight, and keypad lock.
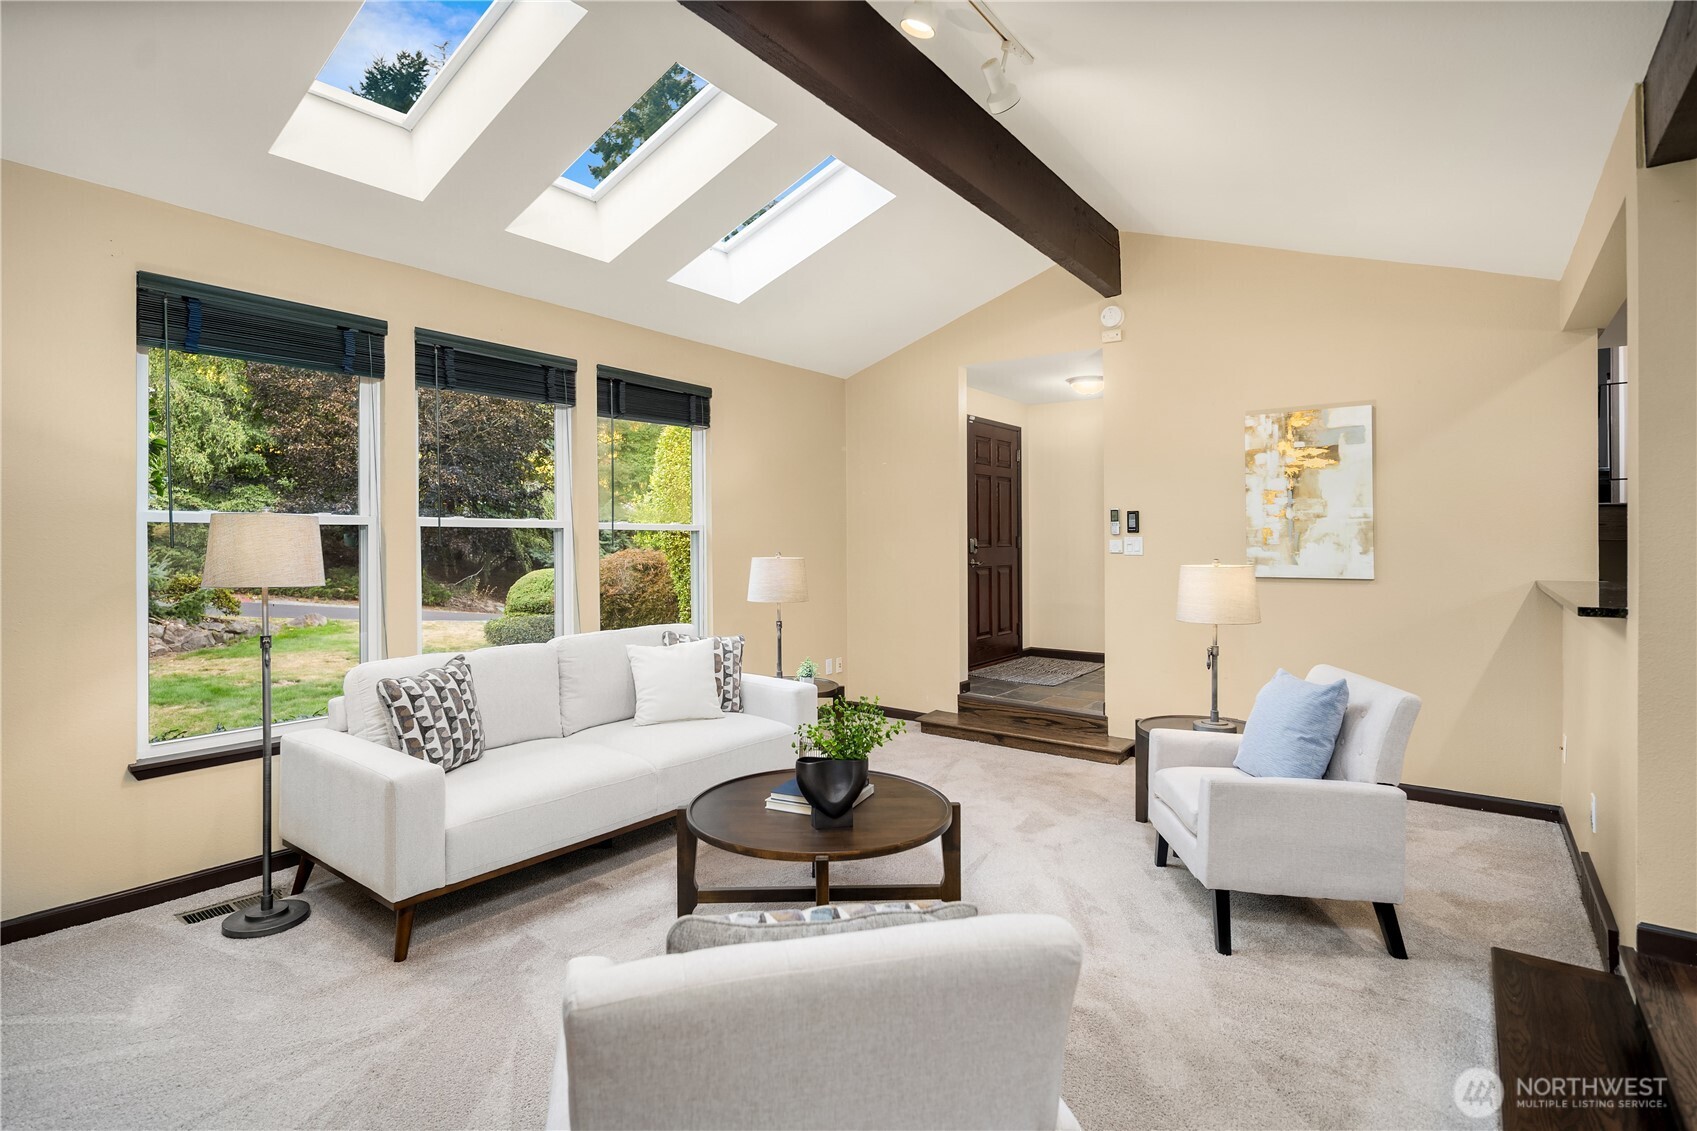
Furnished living room with skylights, an exposed beam, and tall windows overlooking the yard.
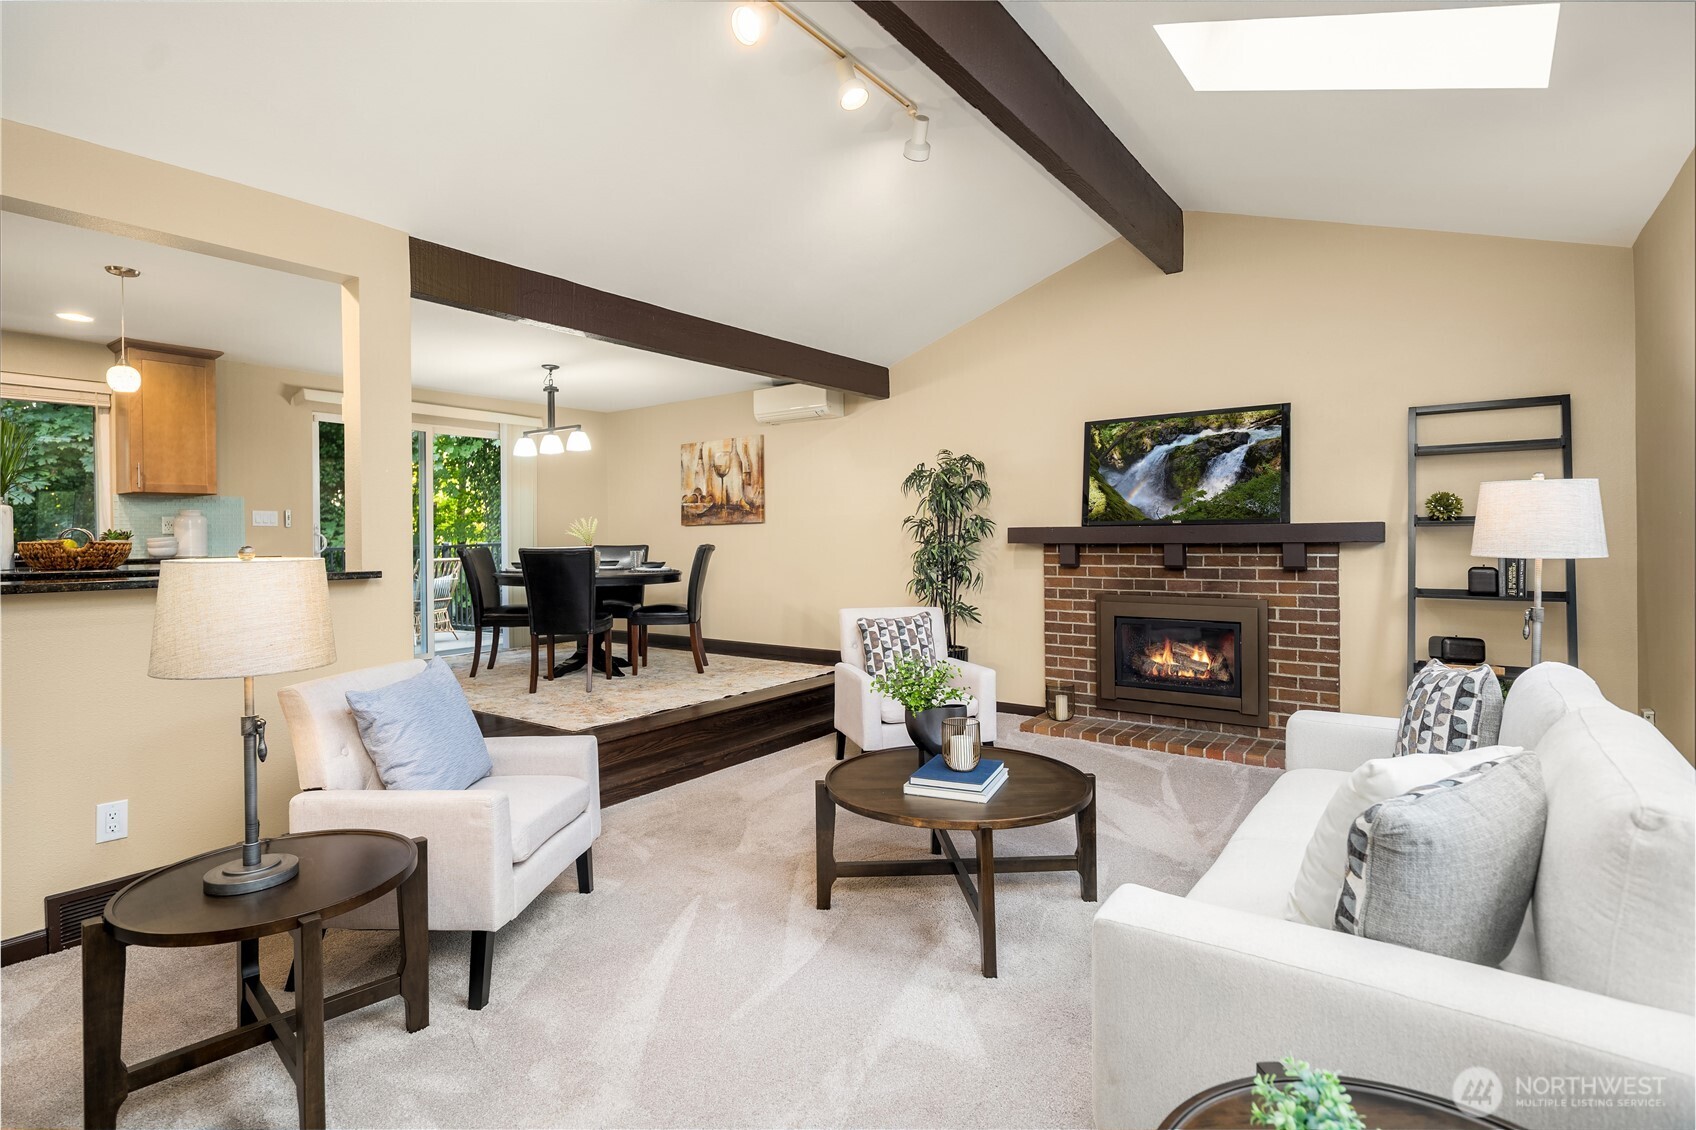
Staged living room with vaulted beamed ceiling, brick fireplace, and adjoining raised dining area.
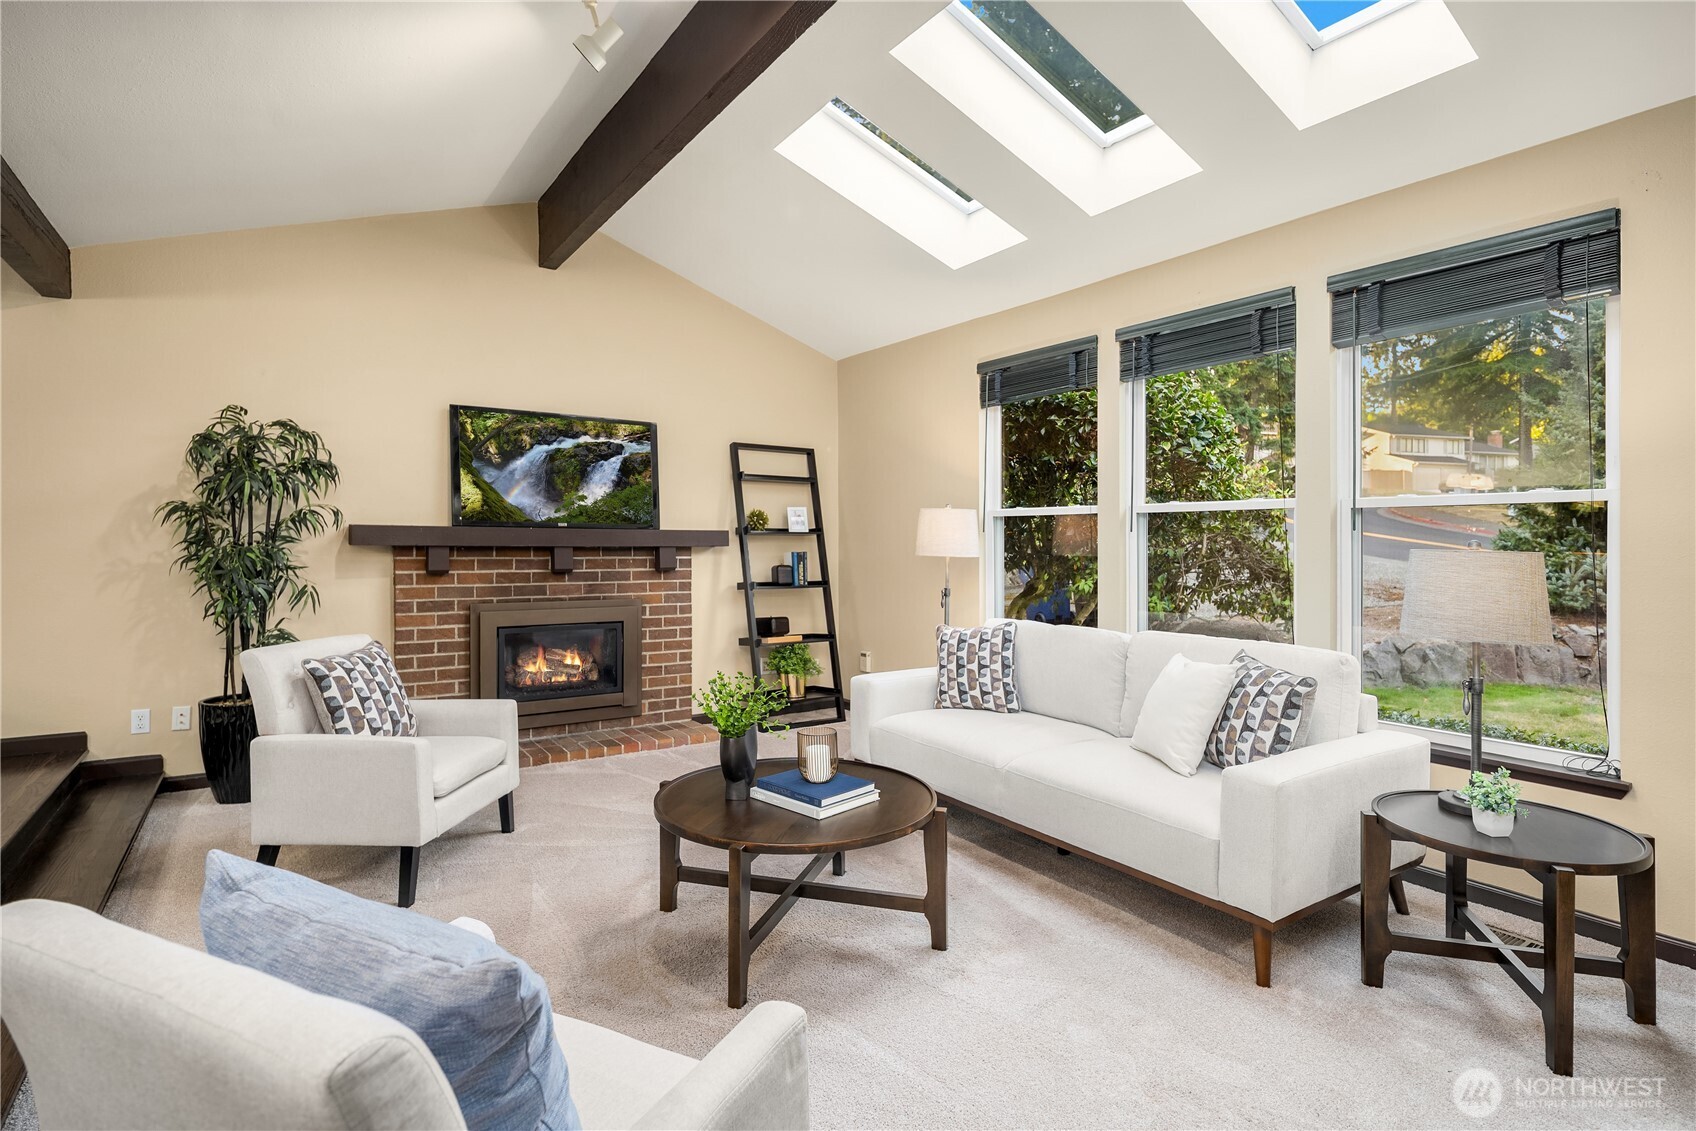
Staged living room with a brick fireplace, vaulted skylit ceiling, and large windows.
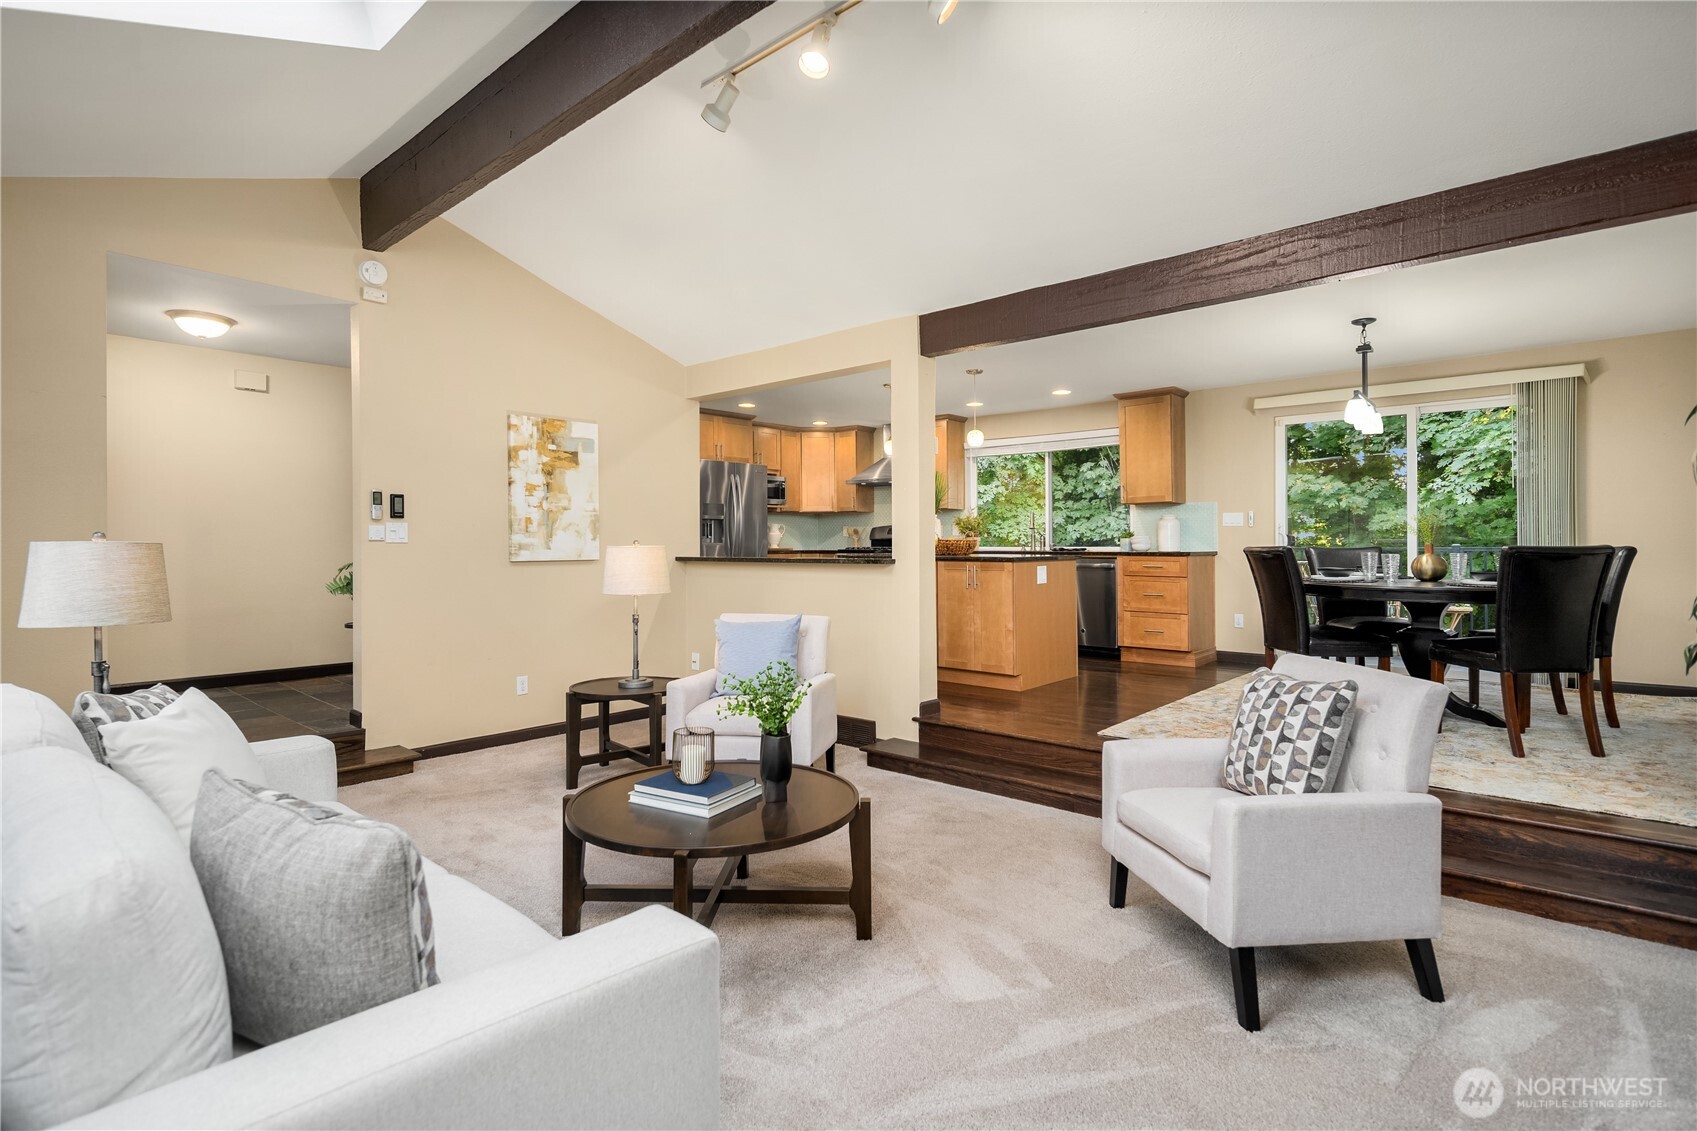
Open-plan living room with vaulted ceiling and dark beams, leading to a wood-cabinet kitchen and dining area.
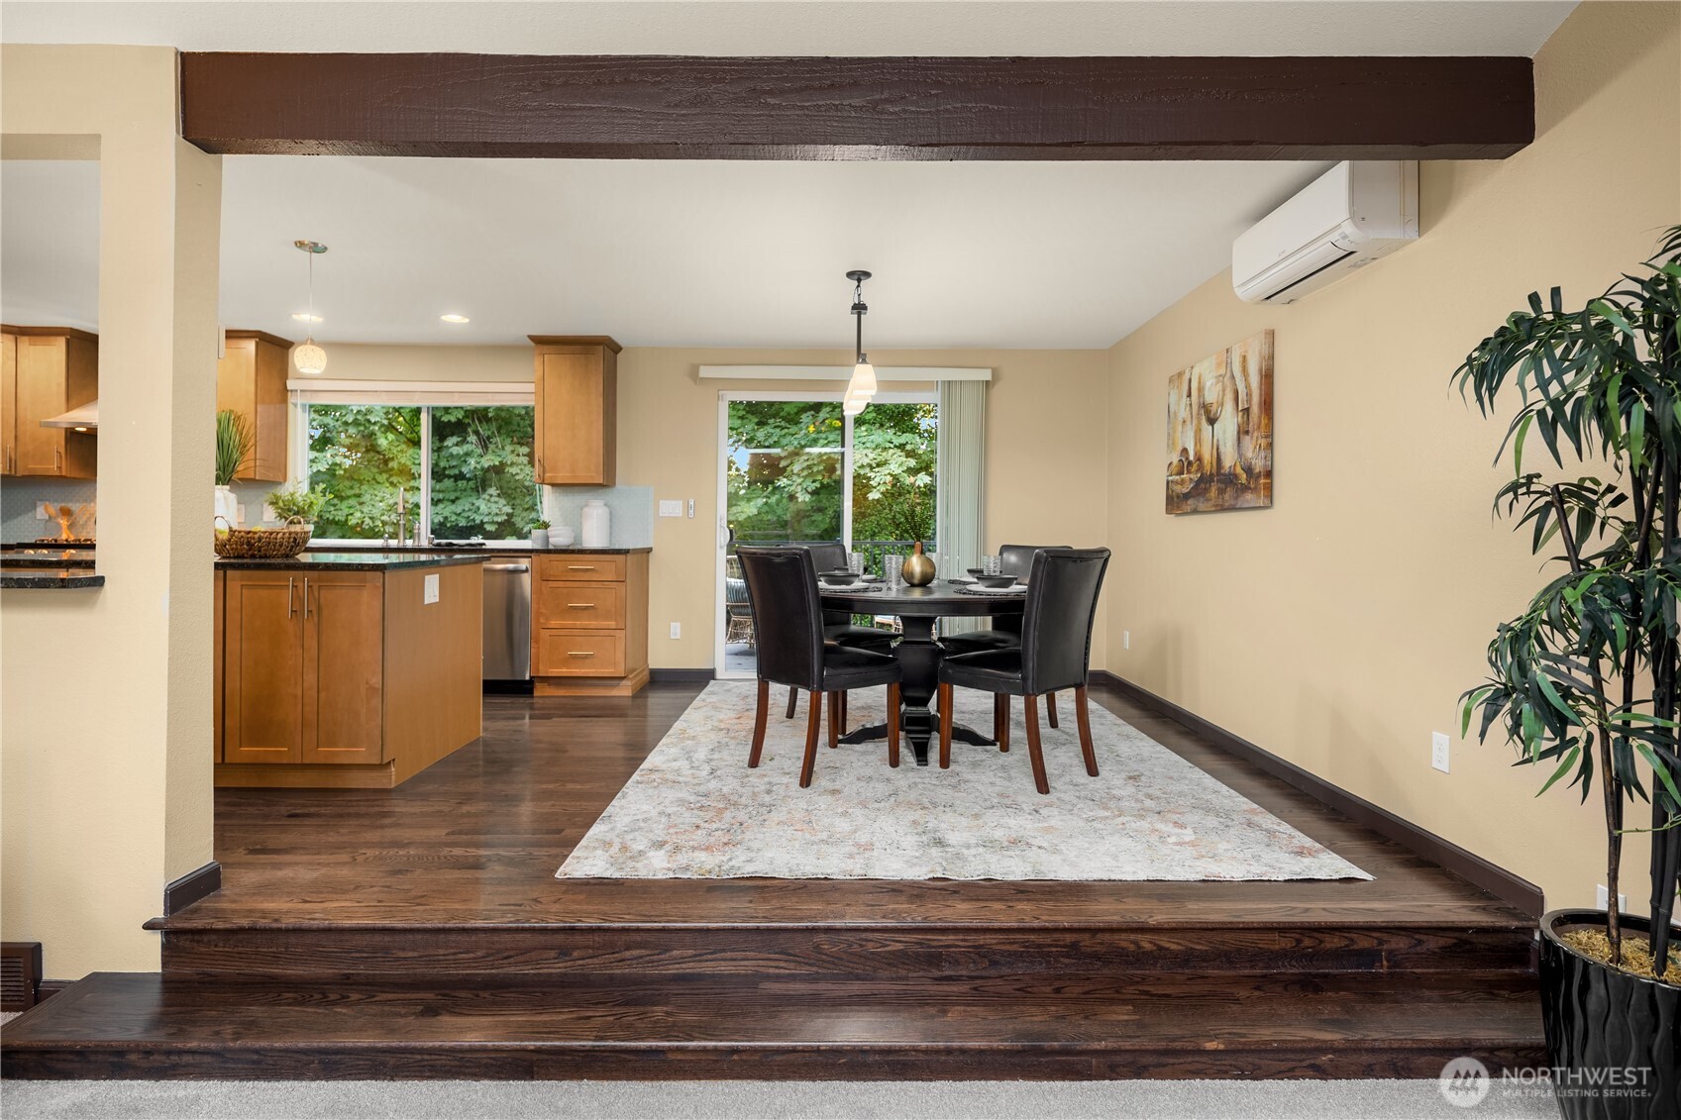
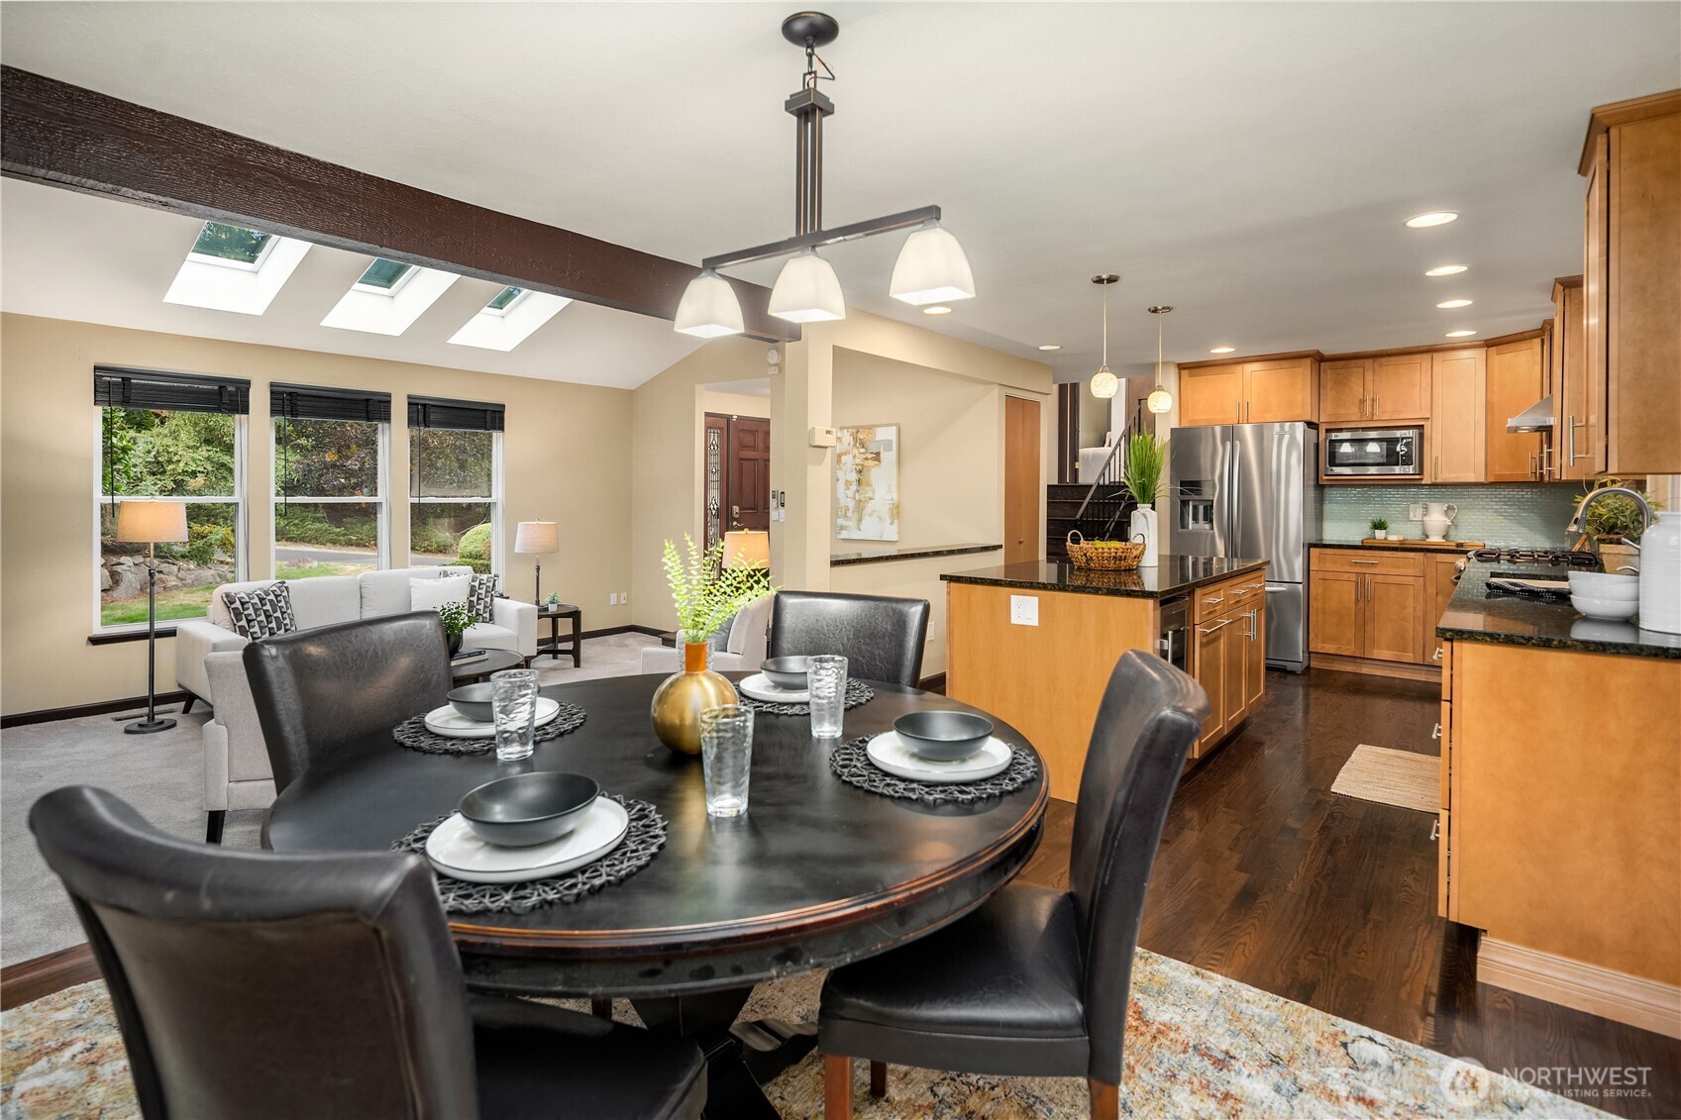
Dining area with dark wood beam, table on a light rug, and adjoining kitchen with wood cabinetry.
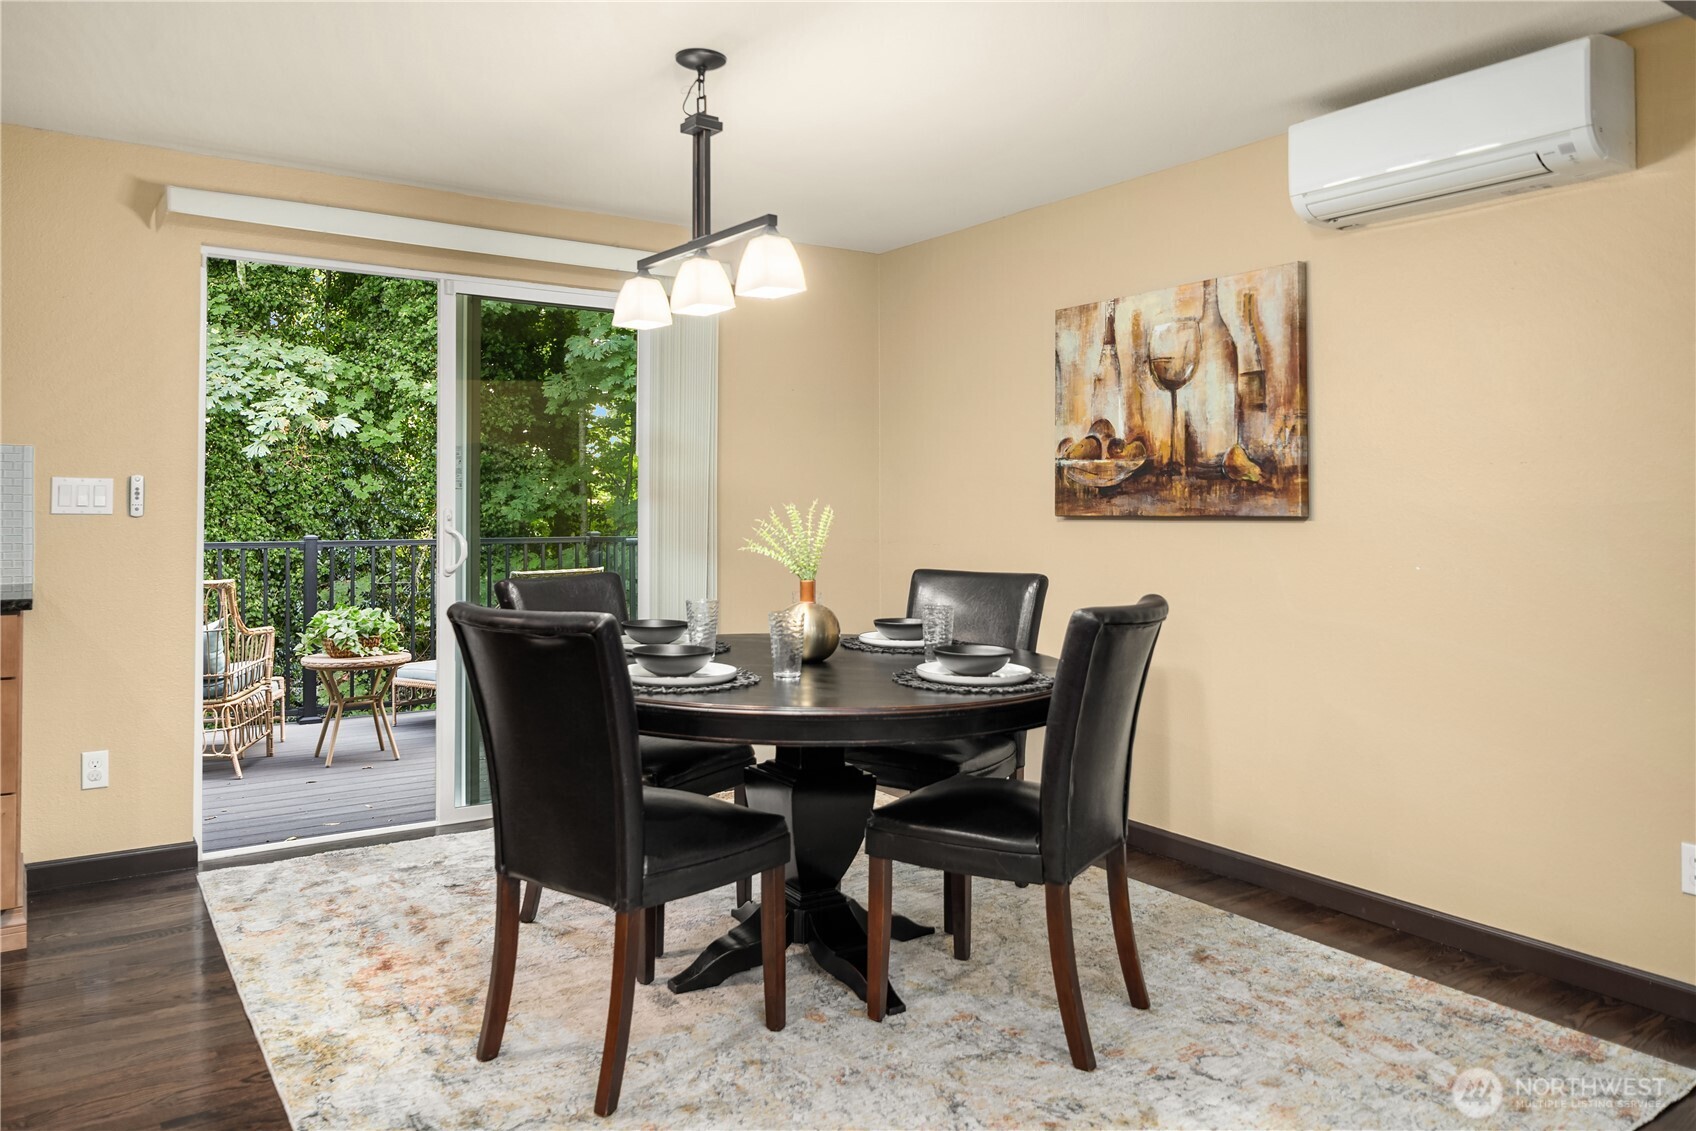
Dining room with a dark oval table and leather chairs beside sliding doors to a leafy deck.
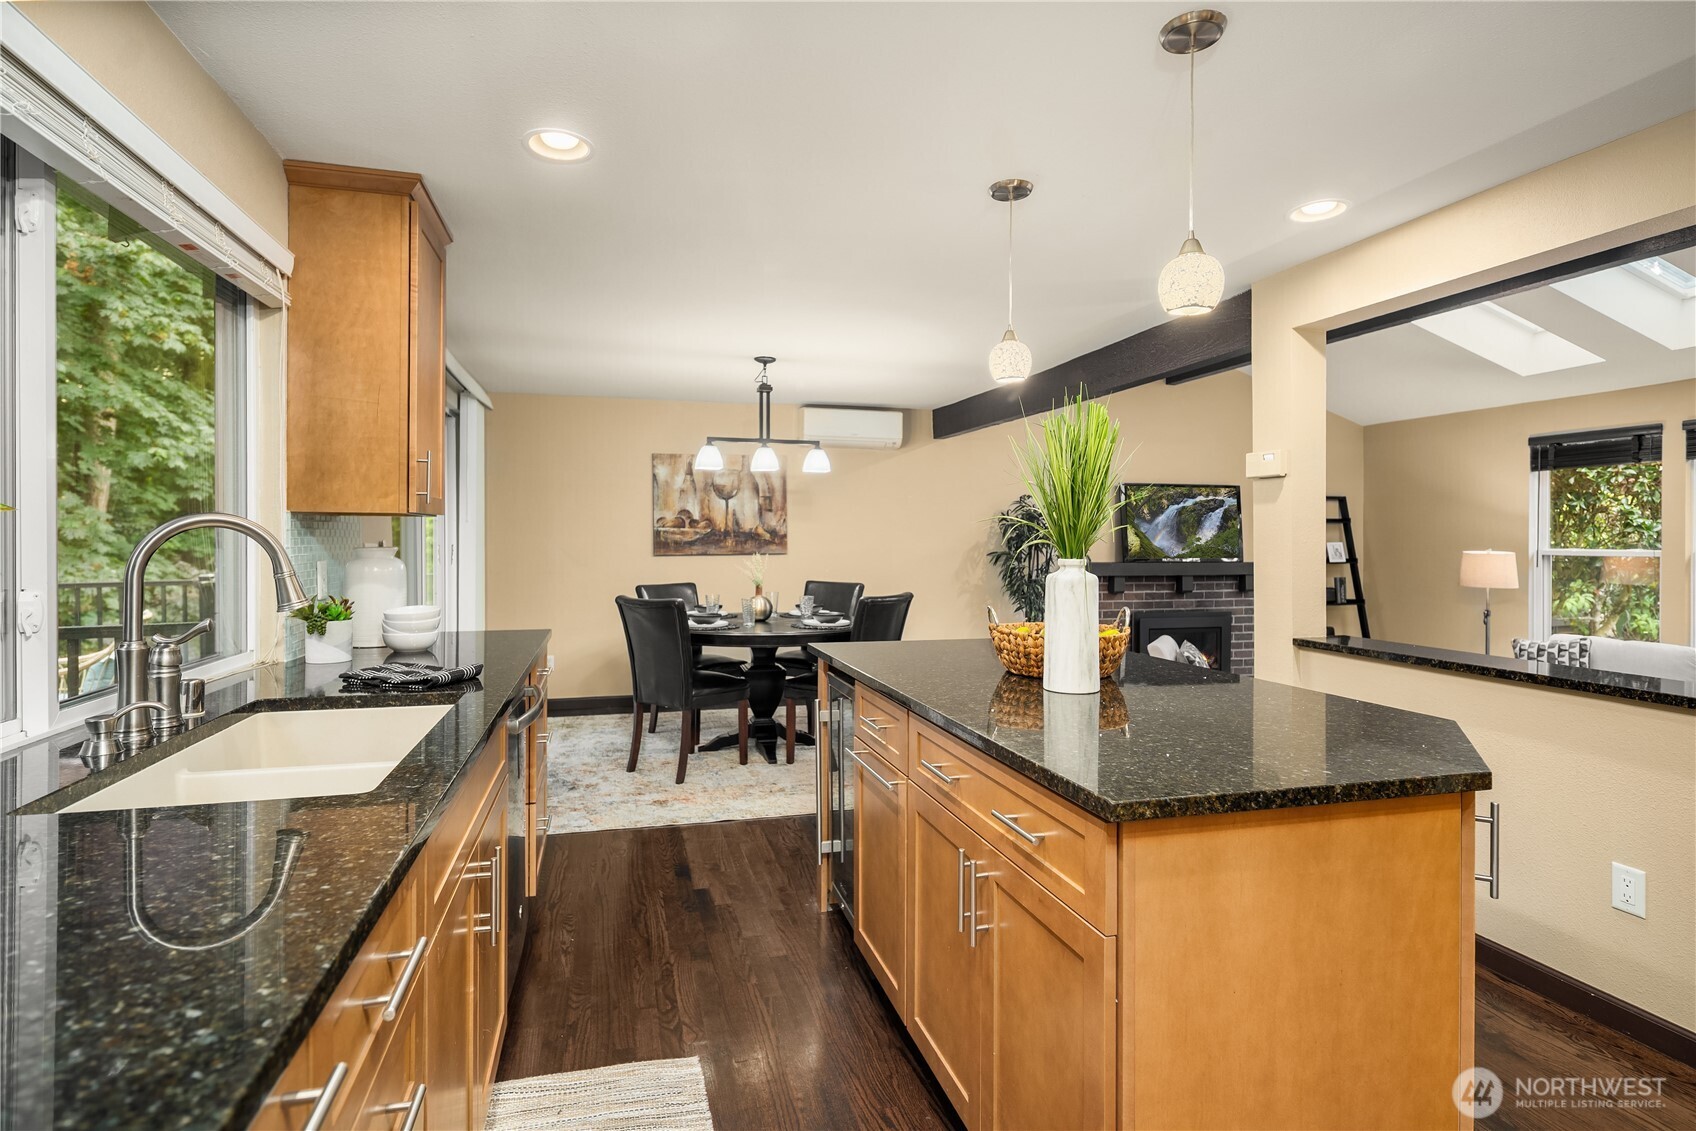
Open-plan dining room and kitchen with a round set dining table, wood cabinetry, island, and skylights.
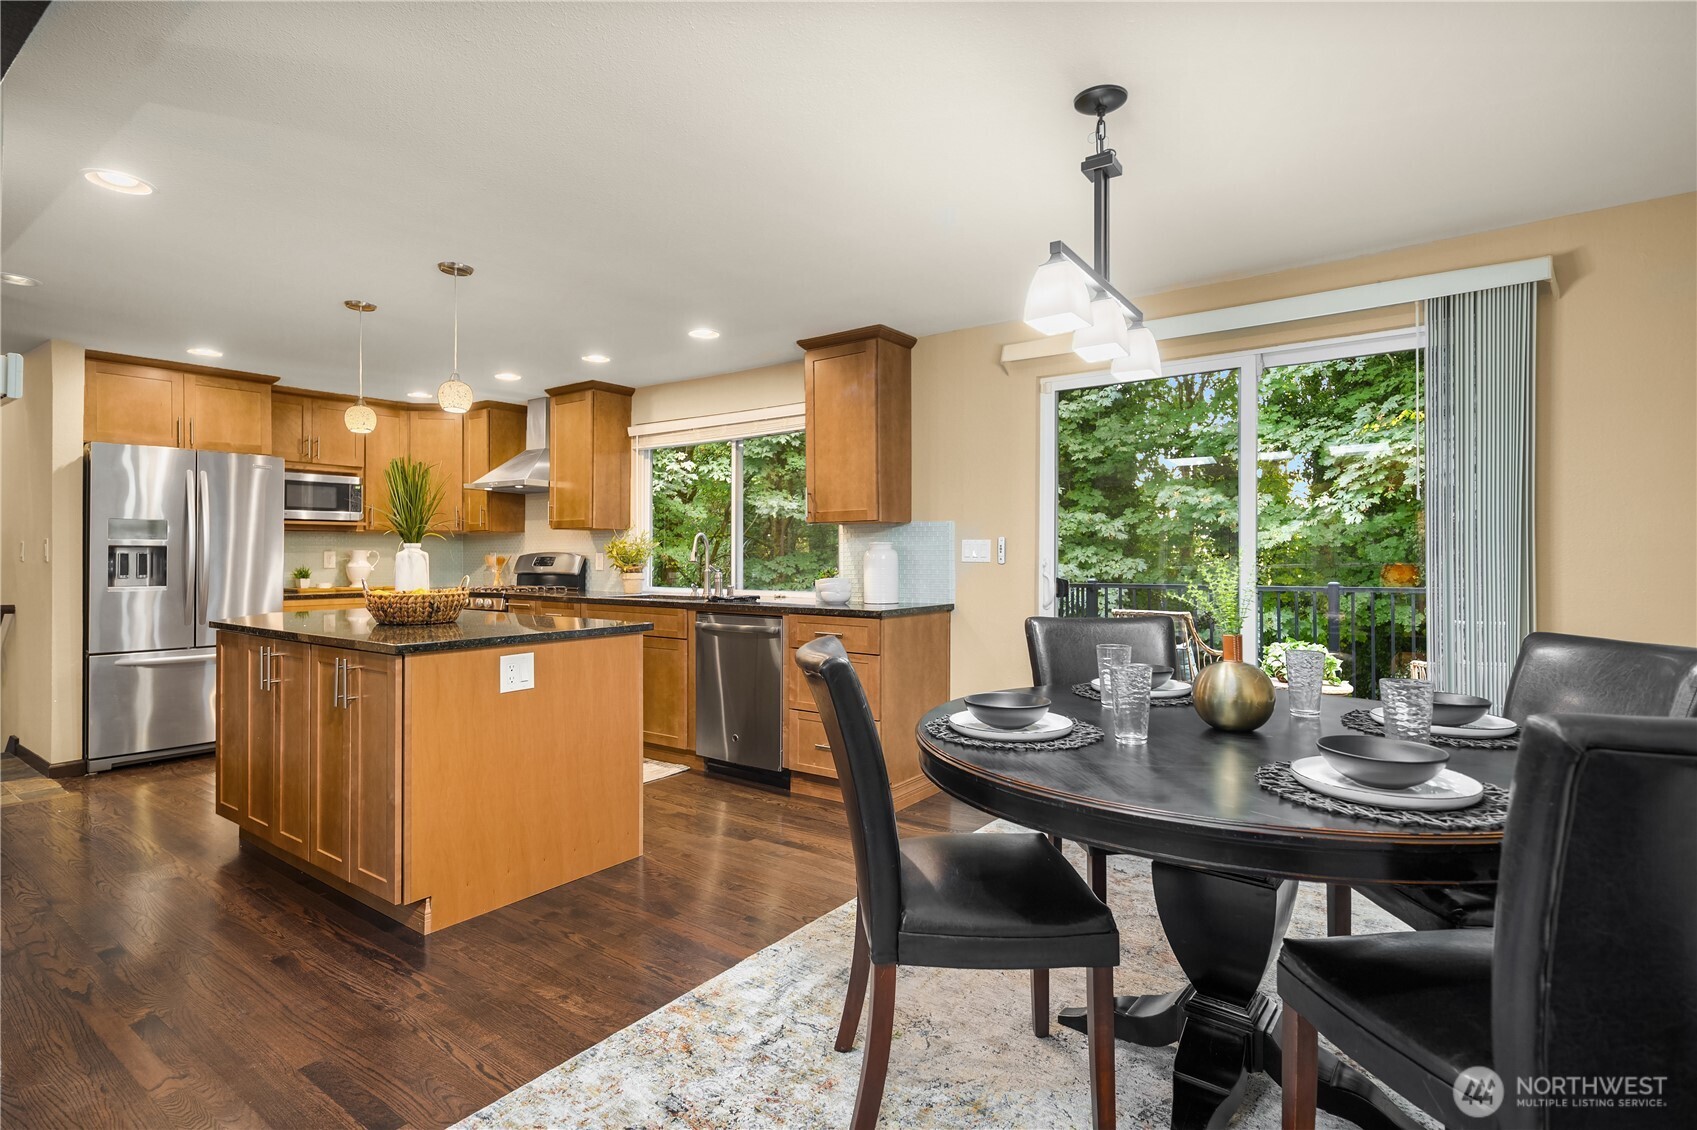
Open-plan kitchen and dining area with a wood island, stainless steel appliances, and sliding doors to greenery.
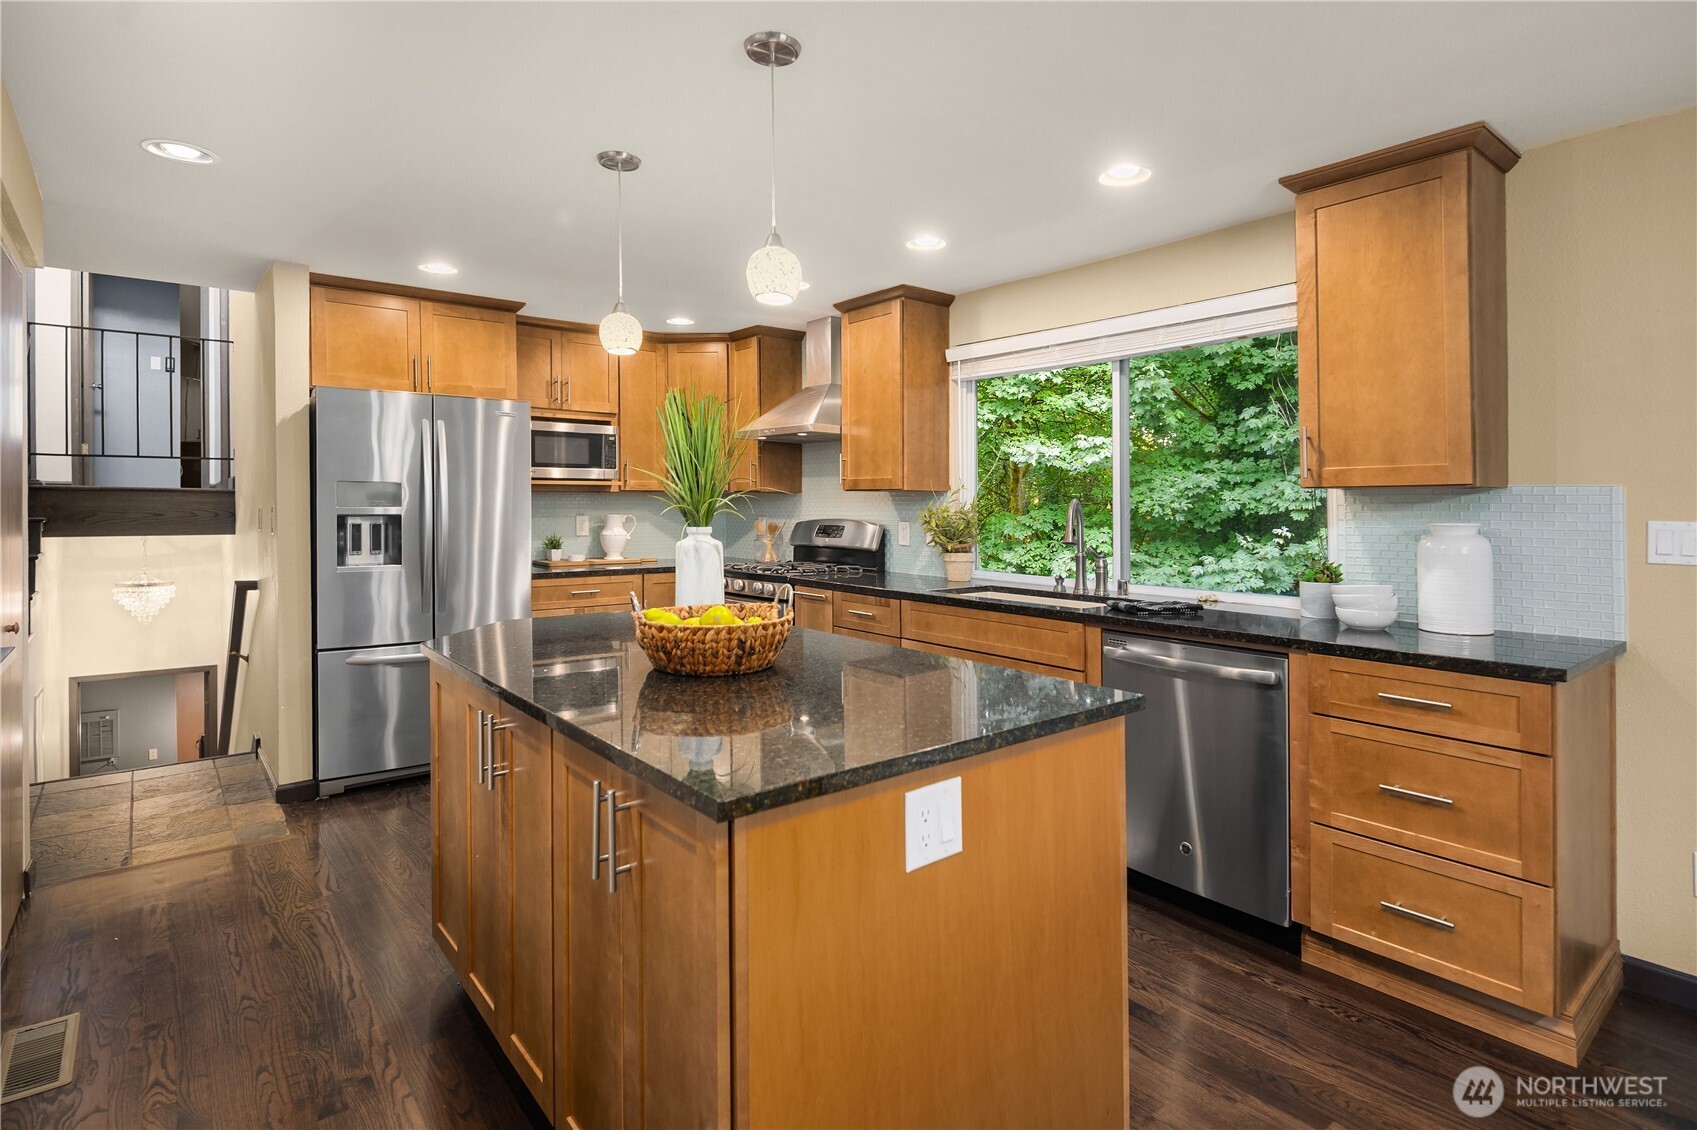
Kitchen with a large wood-paneled island, dark counters, and windows overlooking greenery.
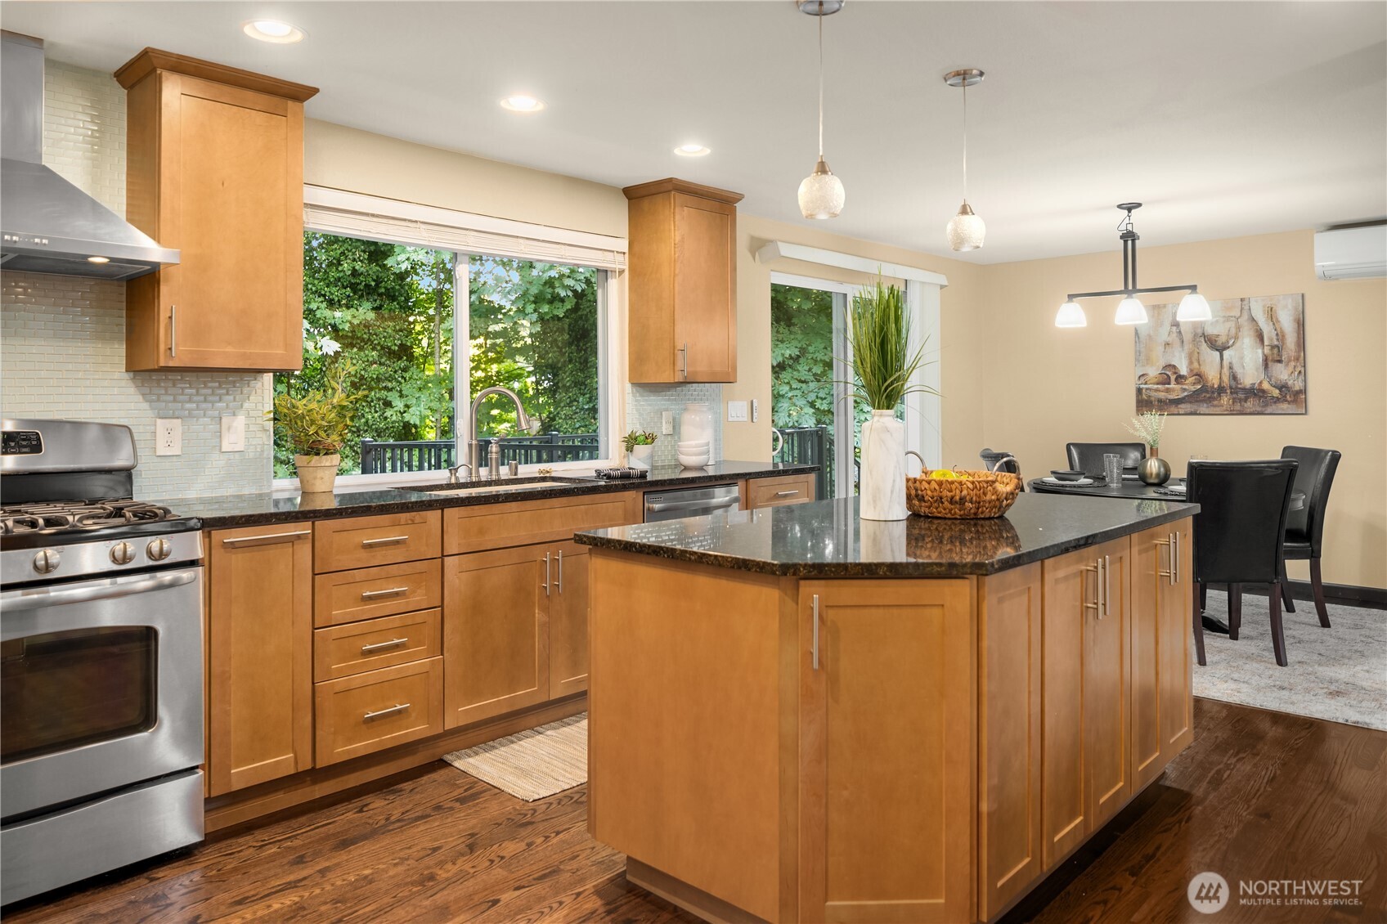
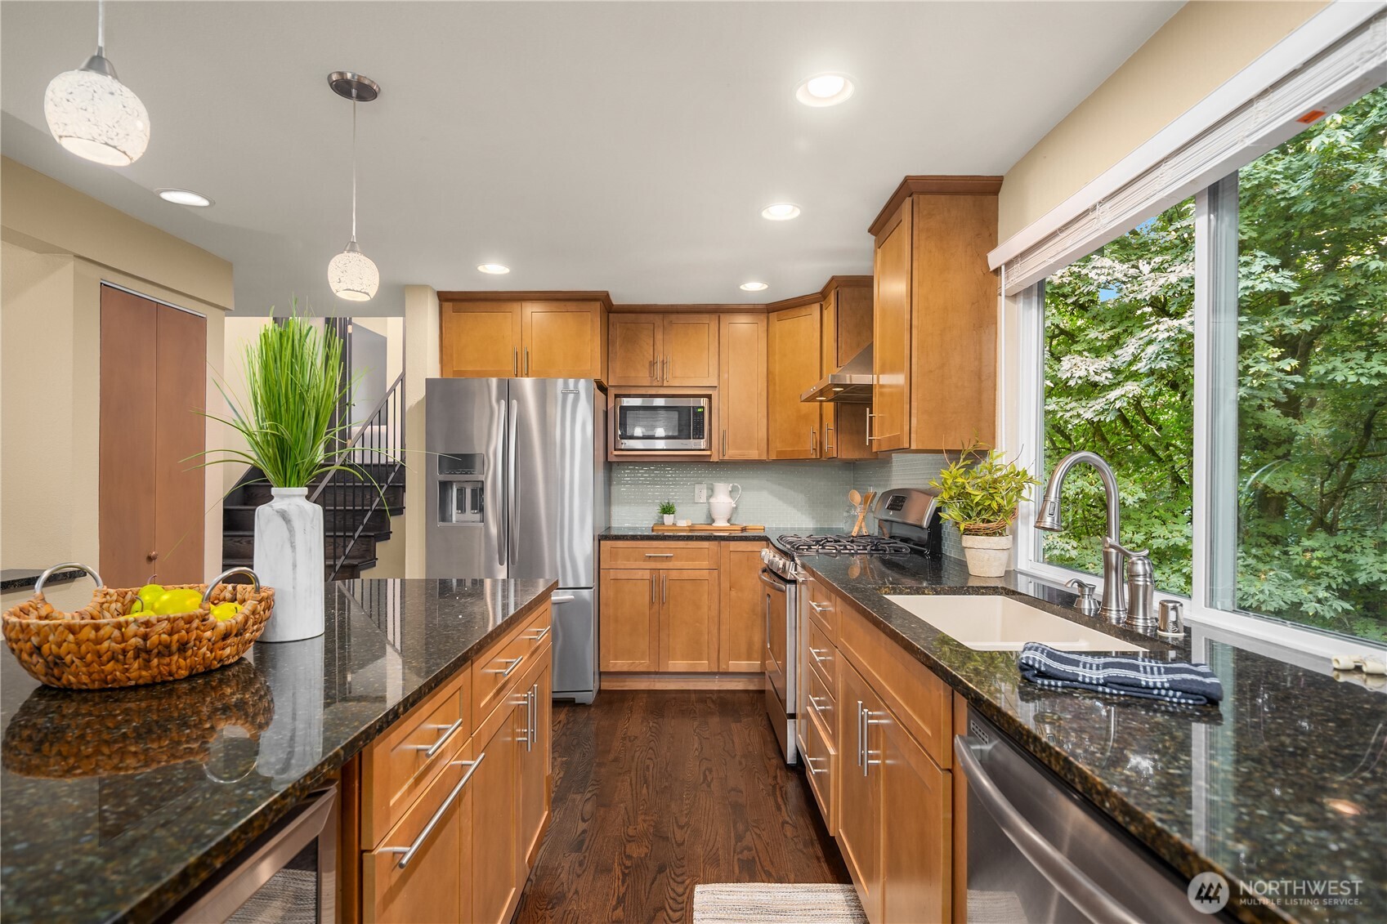
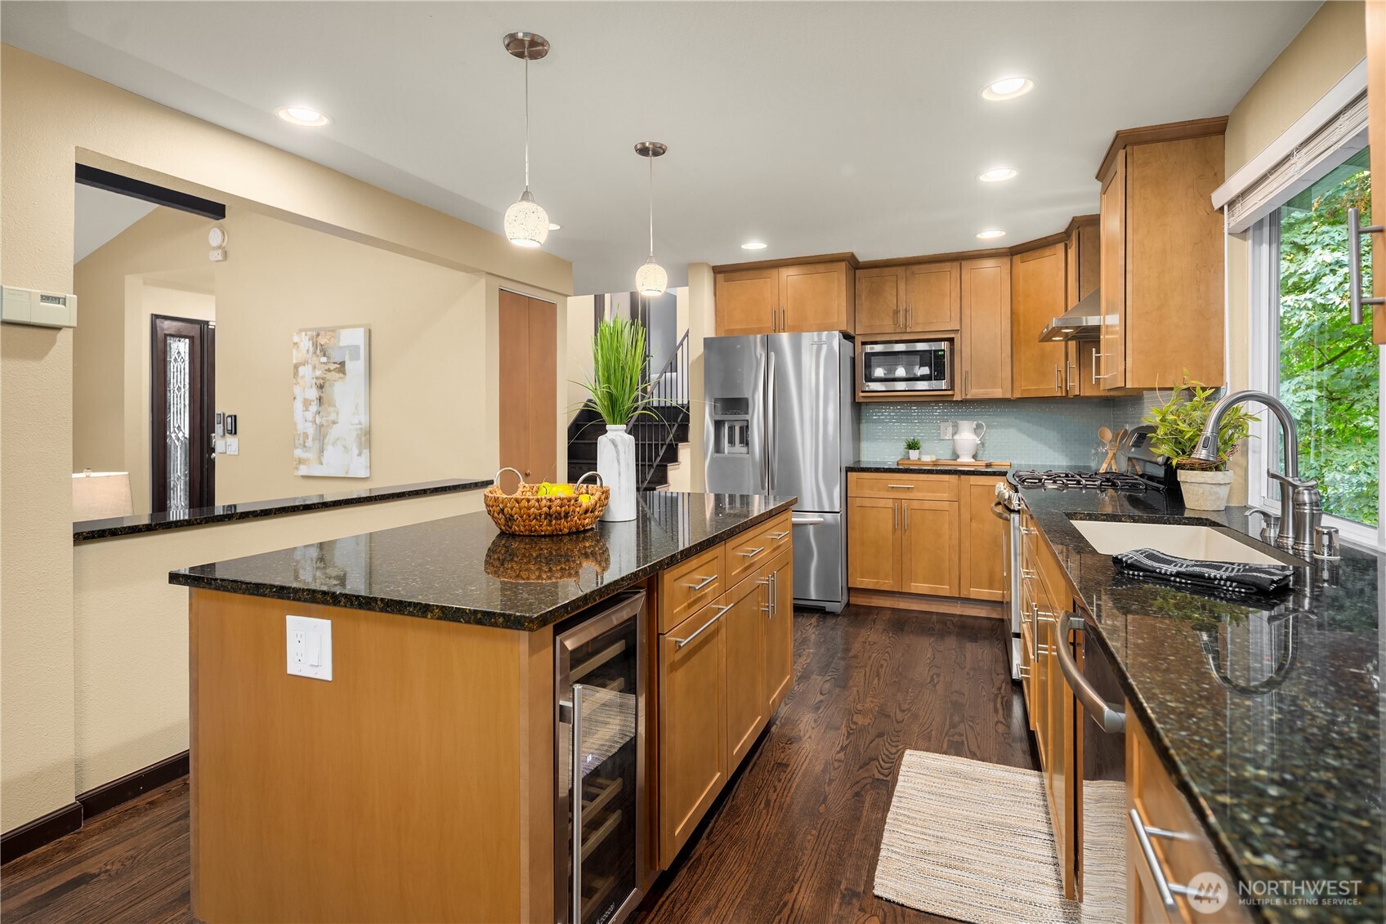
Kitchen with a granite island, warm wood cabinets, stainless steel appliances, and a window overlooking greenery.
Kitchen with warm wood cabinets, granite counters, stainless steel appliances, and a large window overlooking trees.
Kitchen with a granite island, honey-toned cabinets, and a dining area beyond.
Kitchen with warm wood cabinets, granite counters, stainless steel appliances, and a central island.
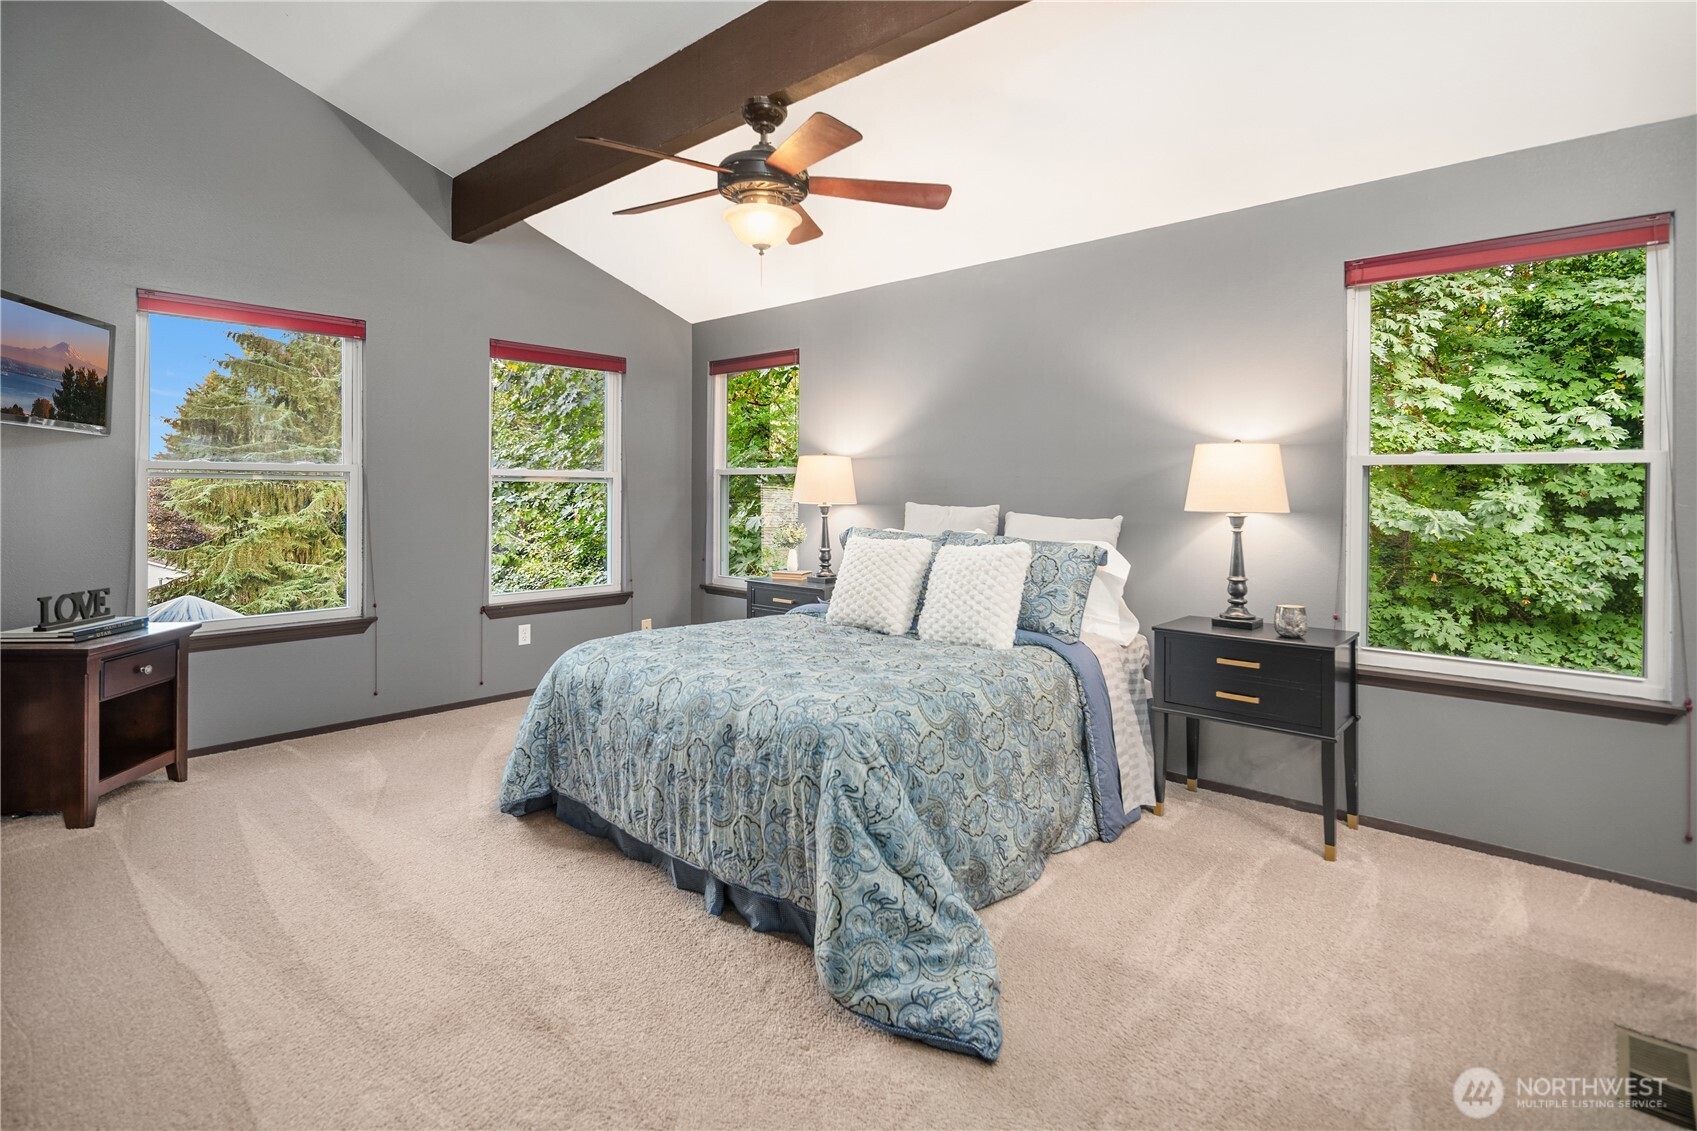
Bedroom with a blue patterned bedspread, vaulted ceiling, and windows overlooking leafy trees.
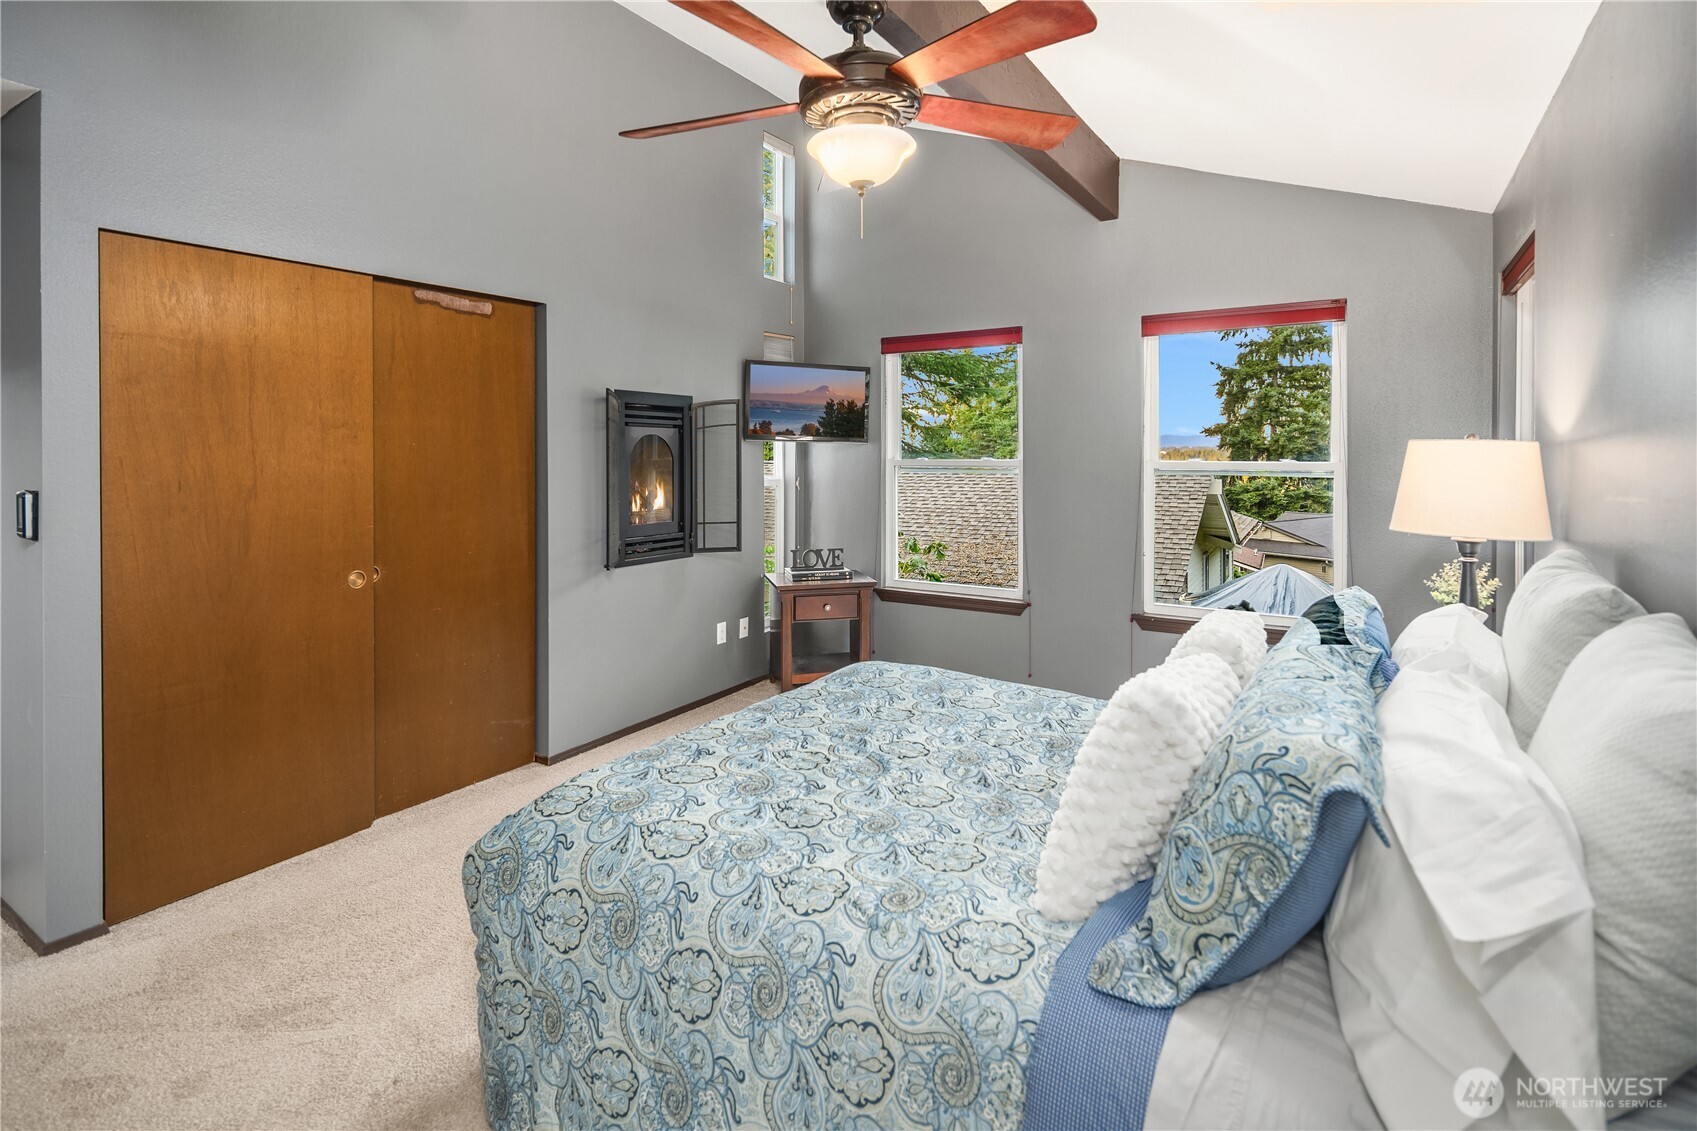
Bedroom with a vaulted ceiling, patterned blue bedding, wall-mounted fireplace, and windows overlooking trees.
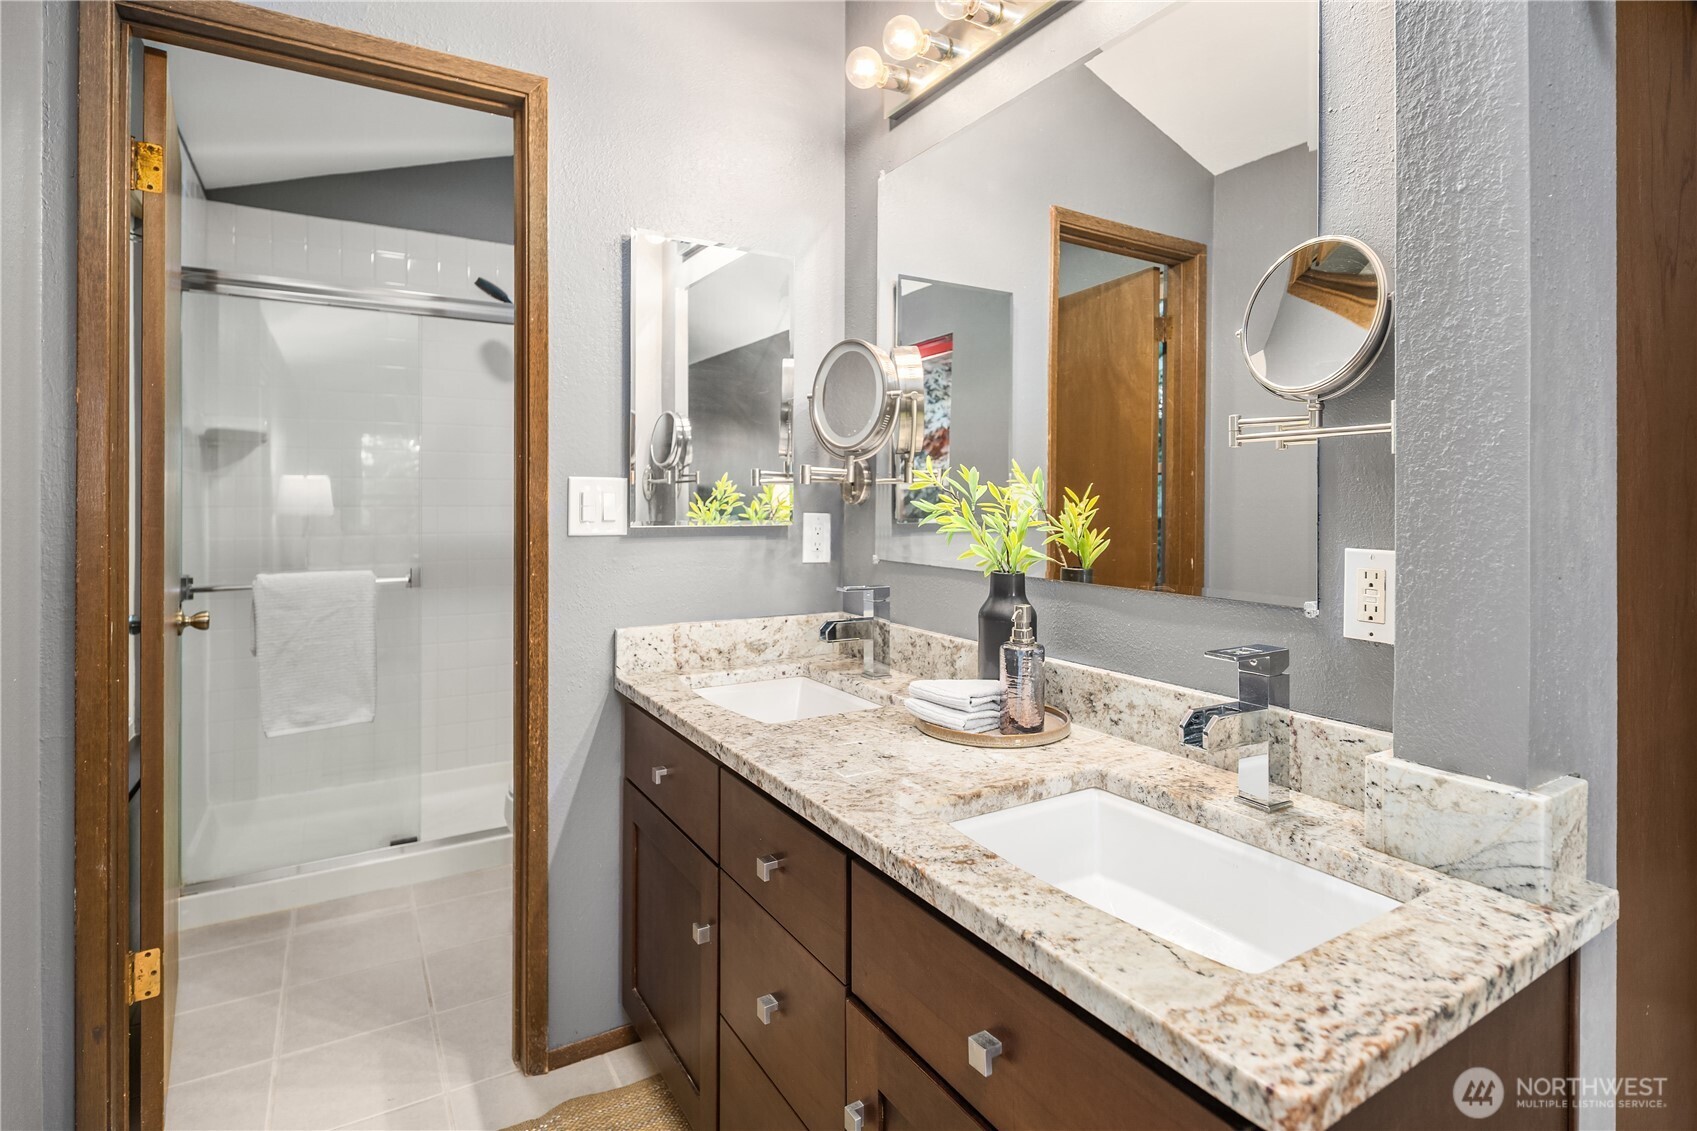
Bathroom with a granite double vanity, dark wood cabinets, large mirrors, and a glass-enclosed shower.
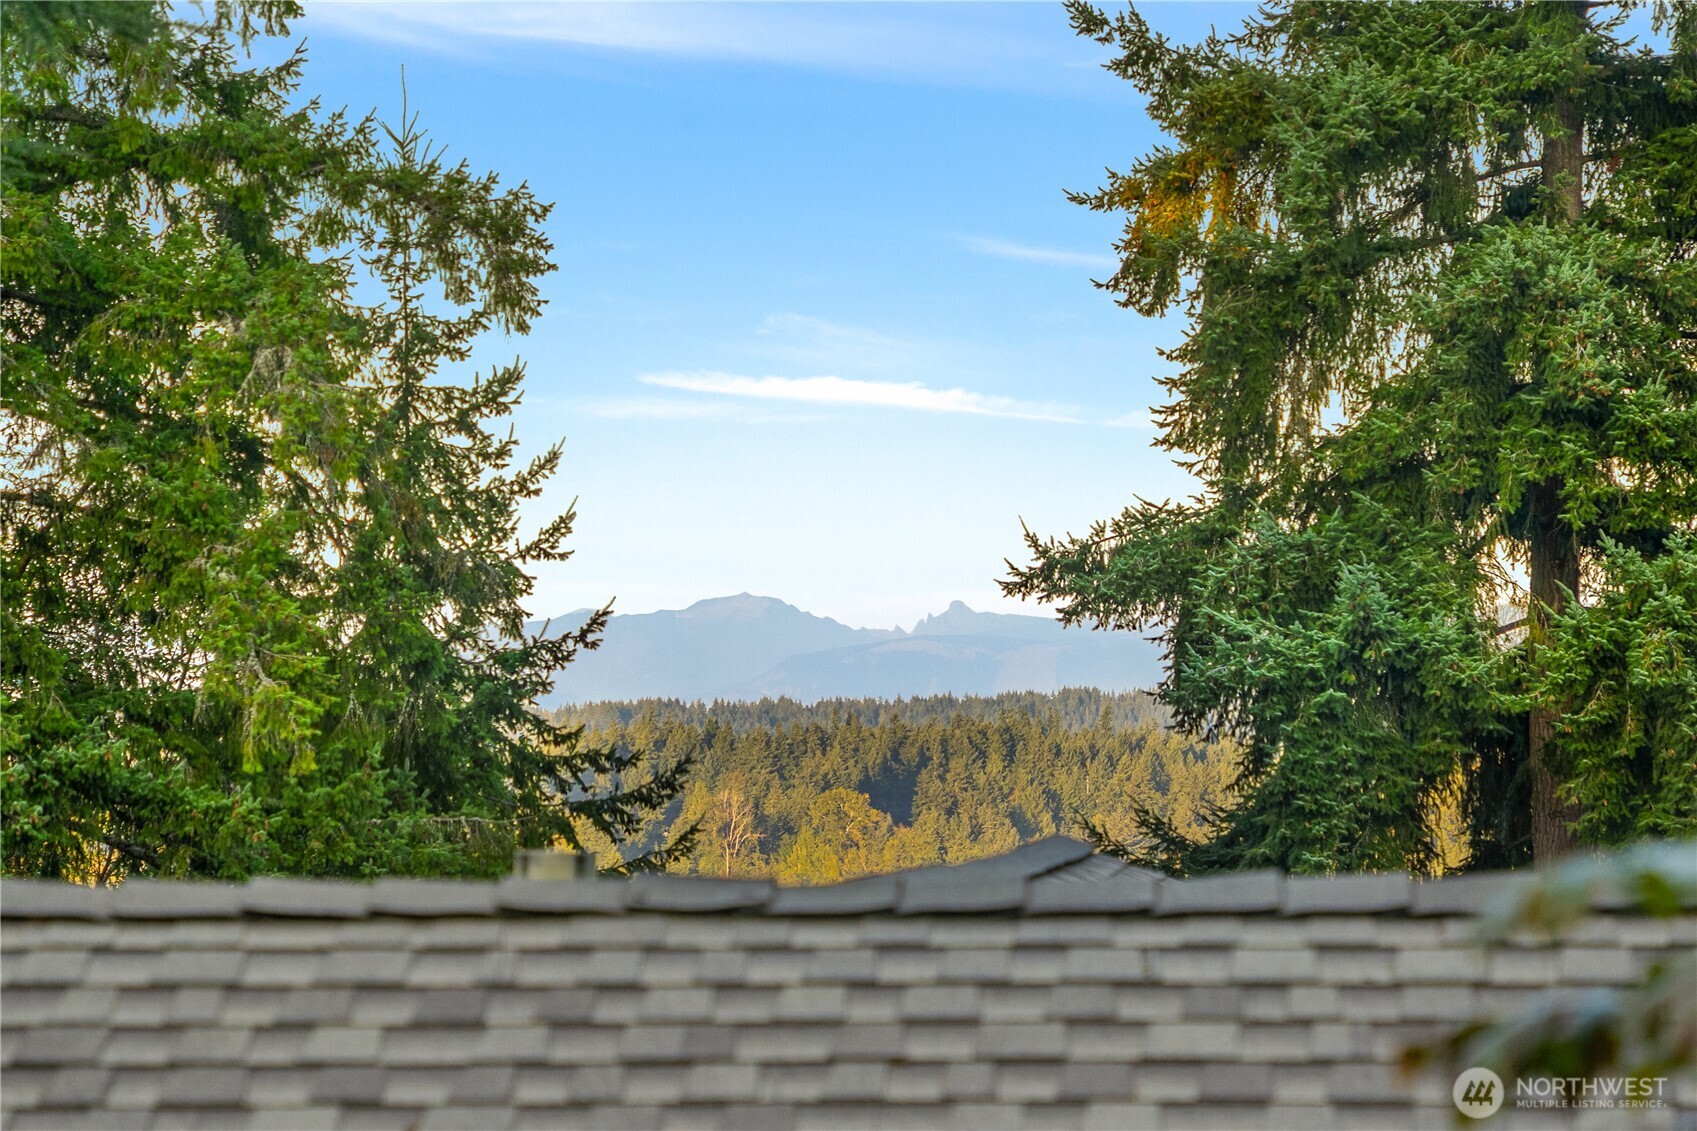
Mountain range and forest framed by evergreens, viewed over the home's roof.
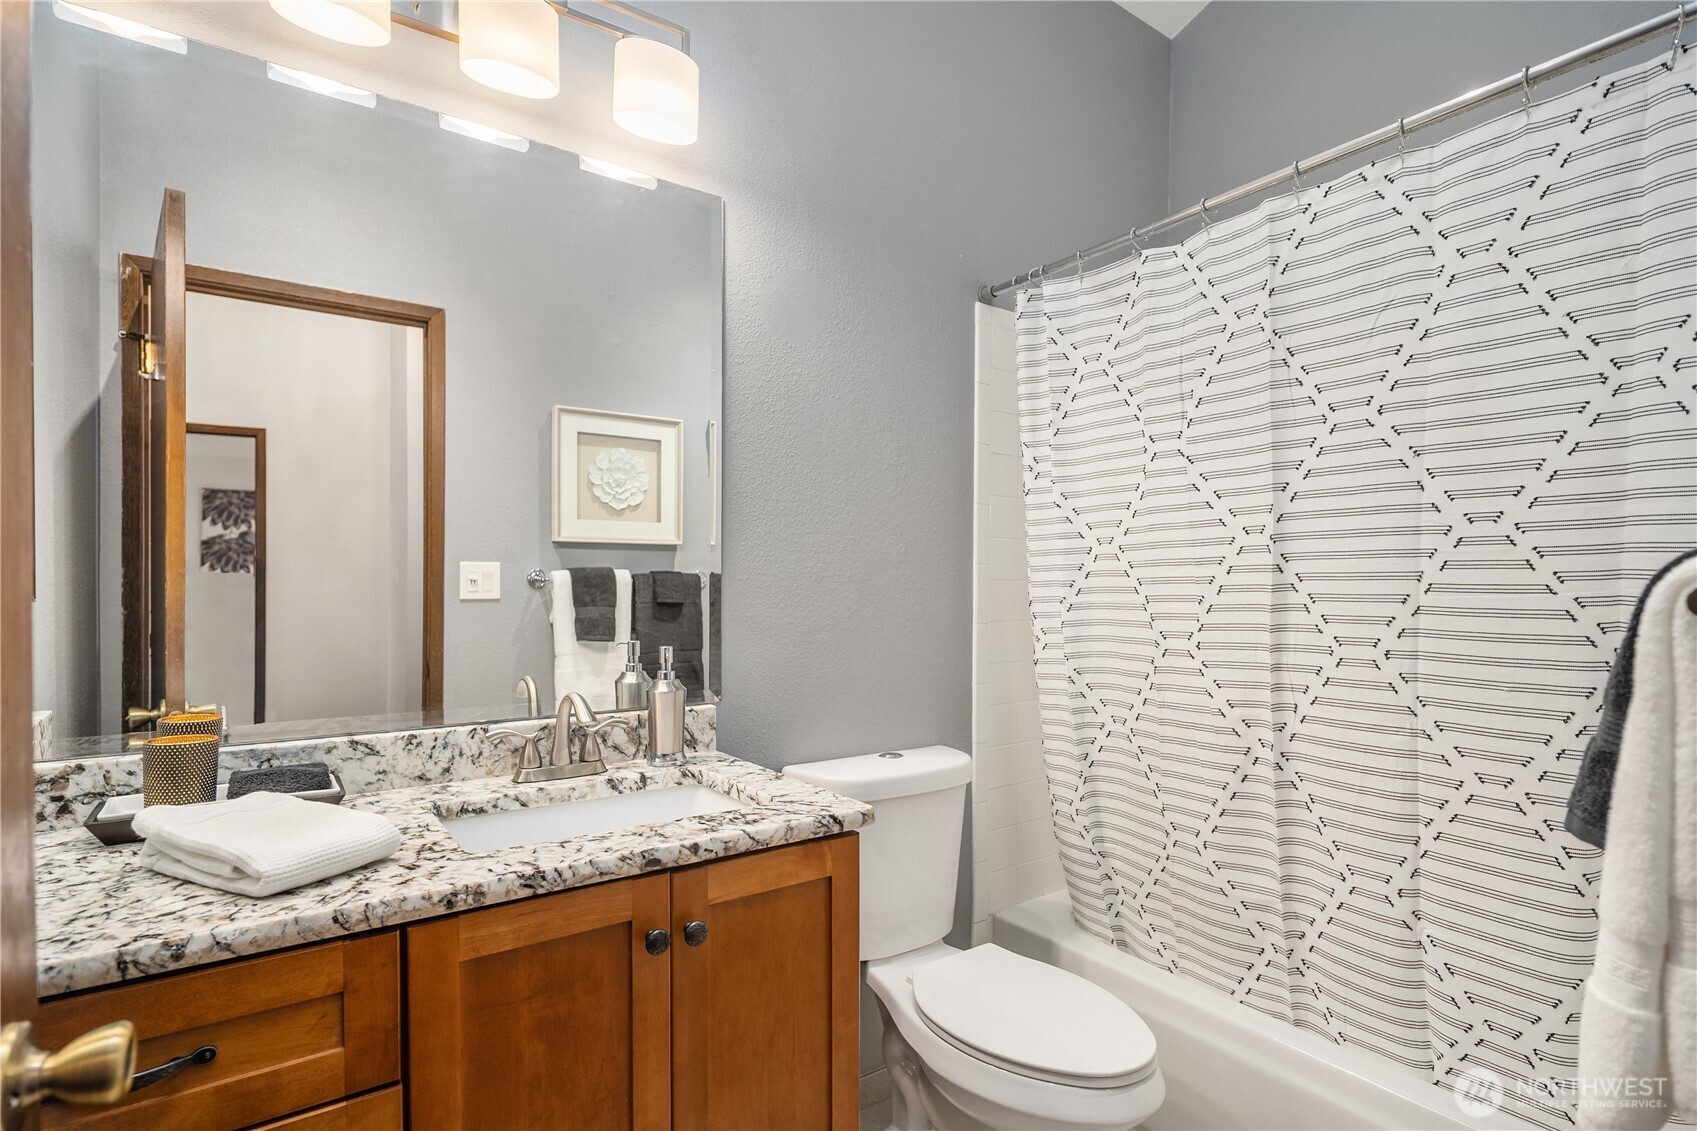
Bathroom with a wood vanity and stone countertop beside a patterned shower curtain.
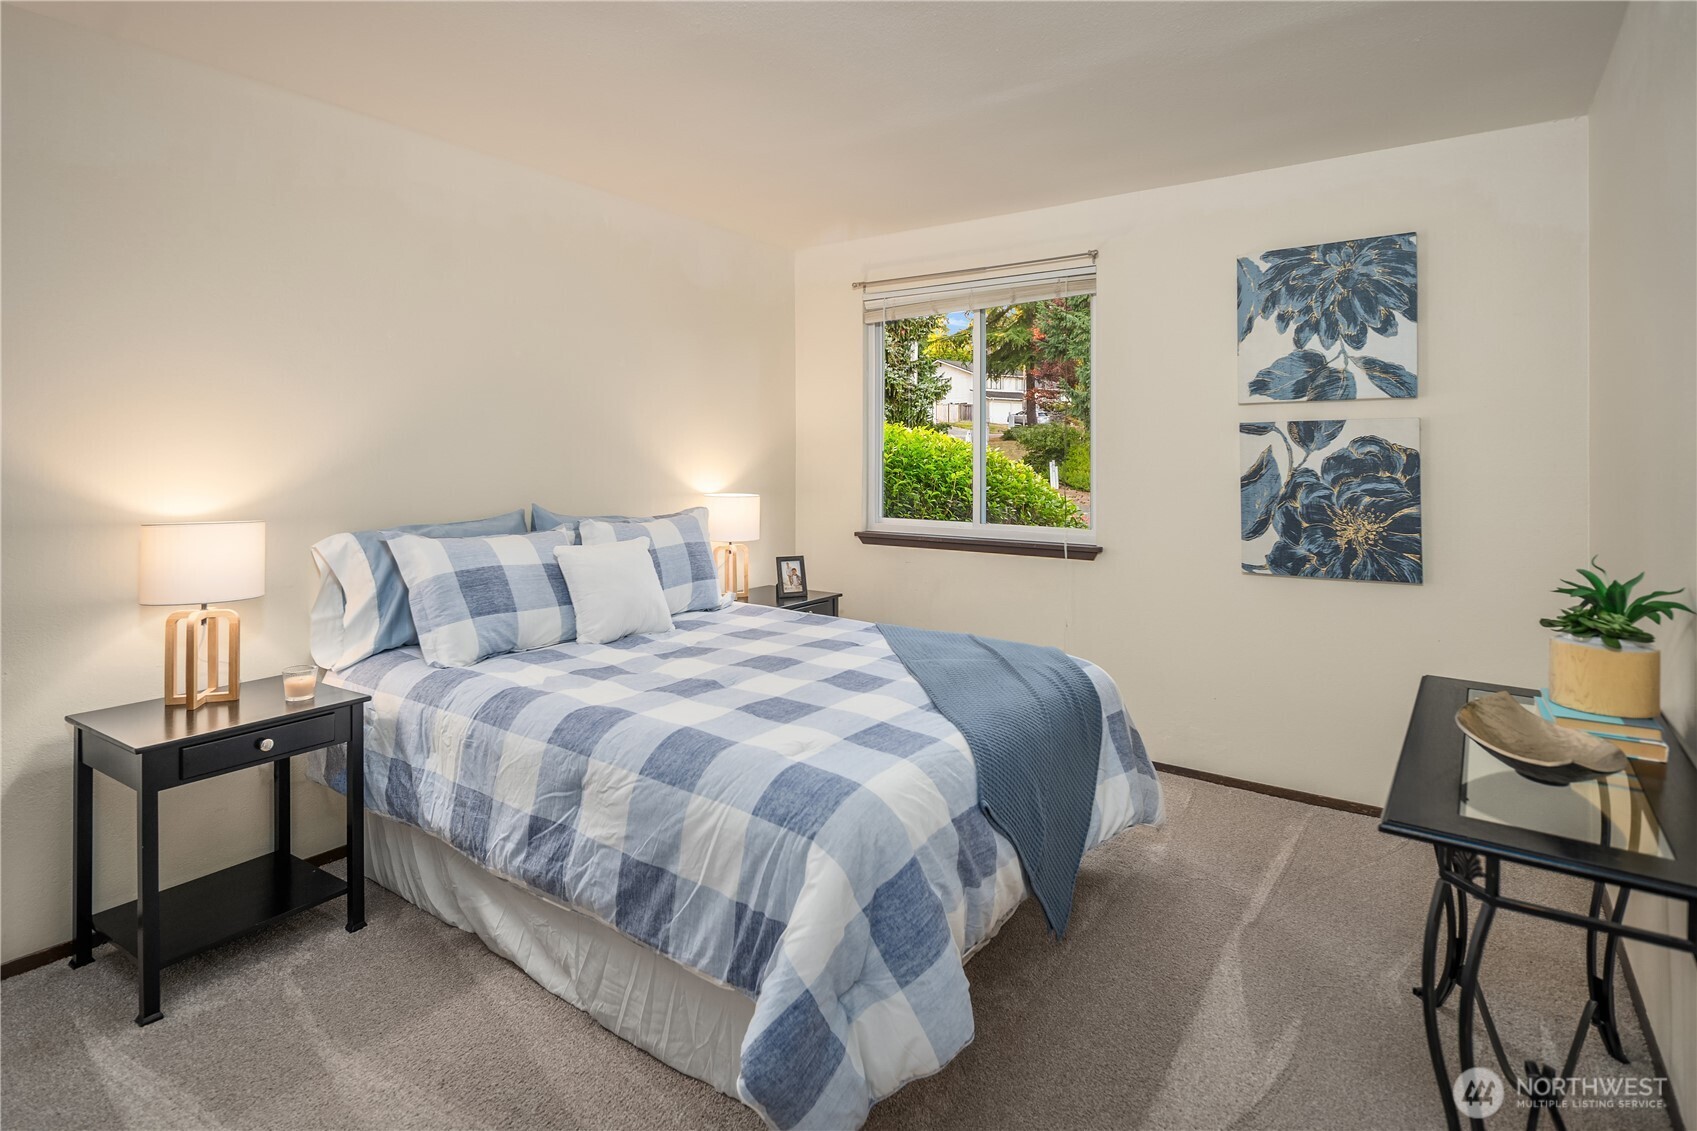
Bedroom with blue-and-white check bedding, matching lamps, and blue floral wall art.
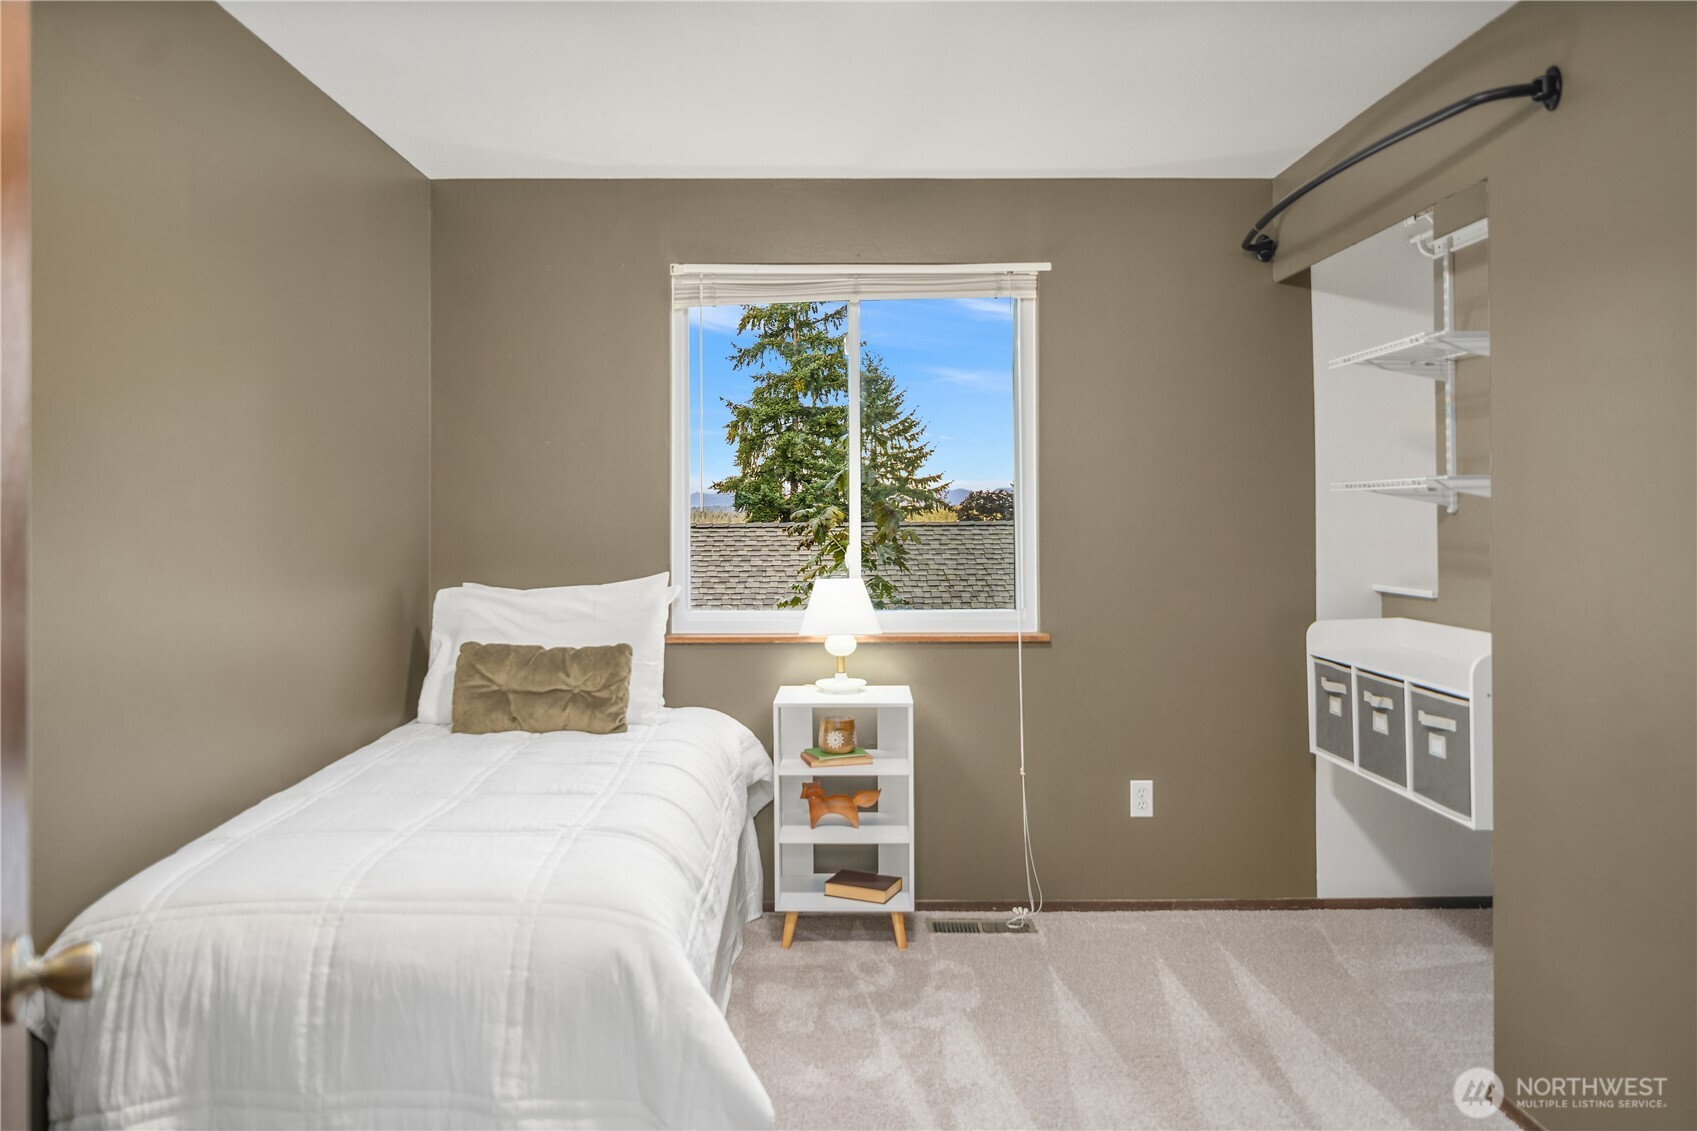
Staged bedroom with a white twin bed, bedside table, and window overlooking a tree.
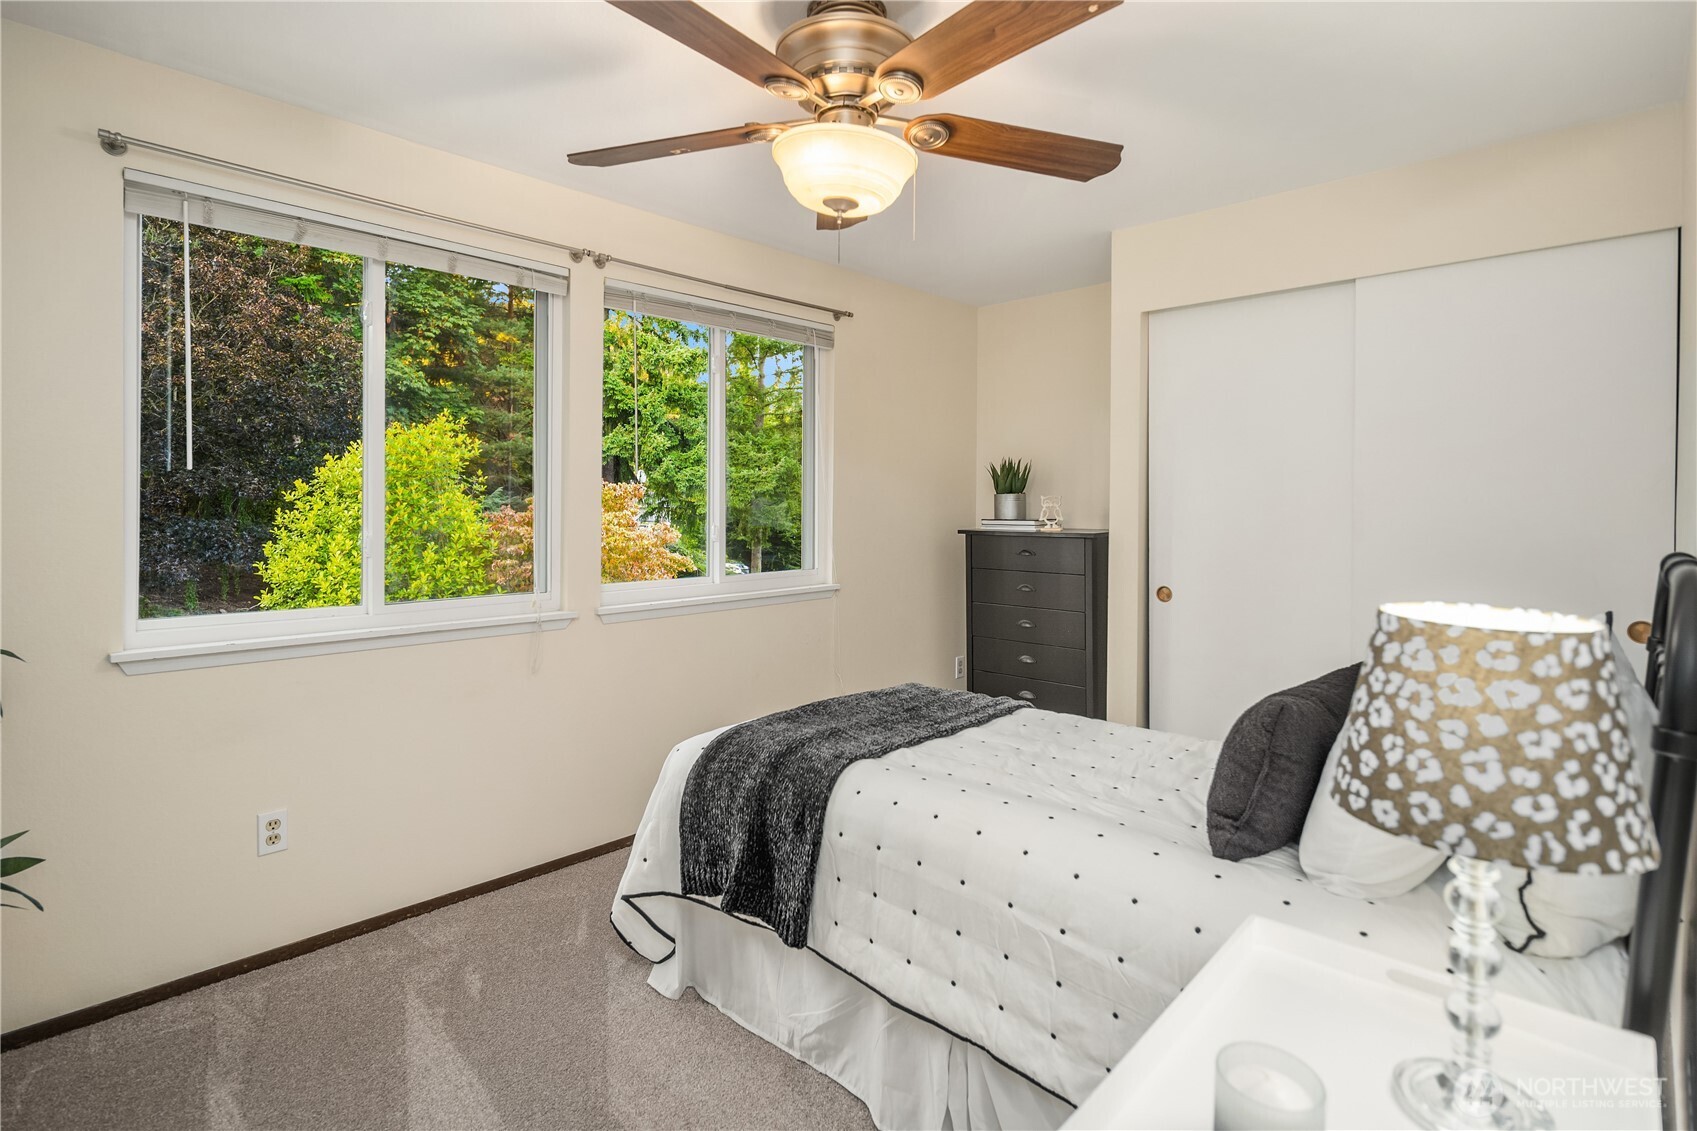
Bedroom with a white bed, ceiling fan, and two windows overlooking greenery.
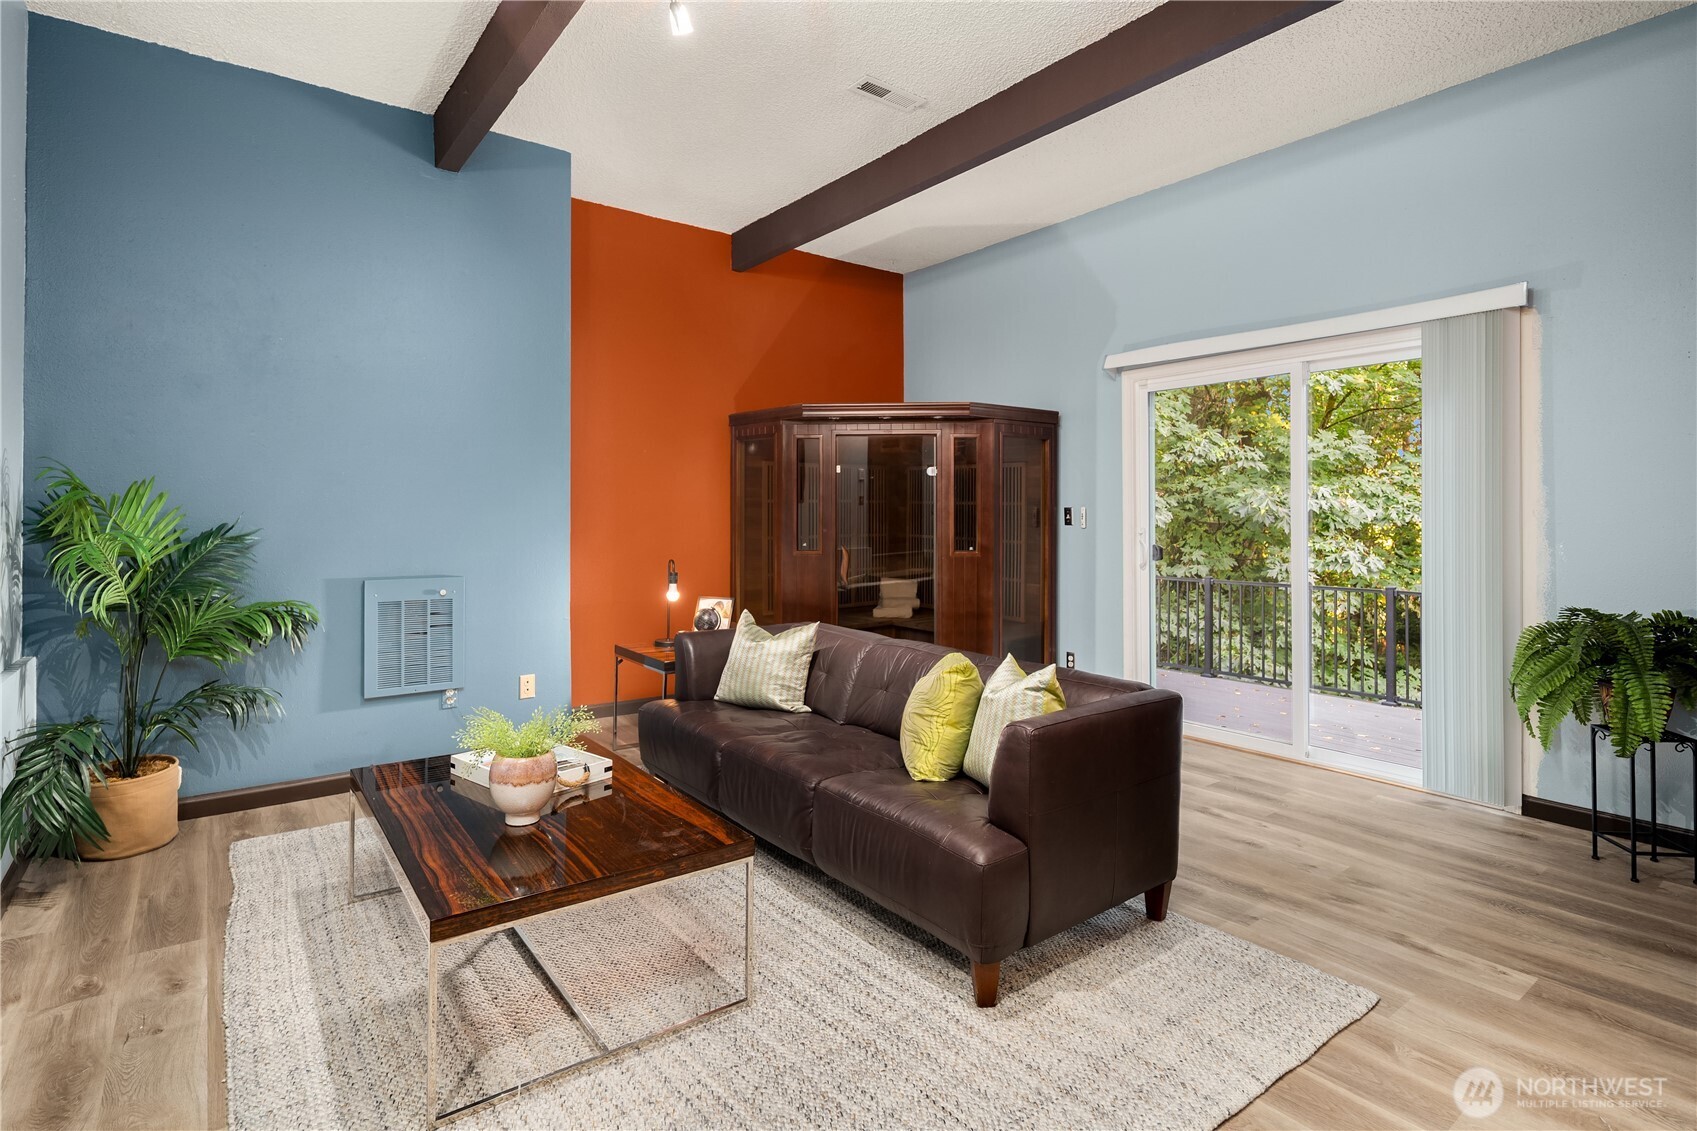
Living room with exposed ceiling beams, a leather sofa, and a sliding glass door to a leafy balcony.
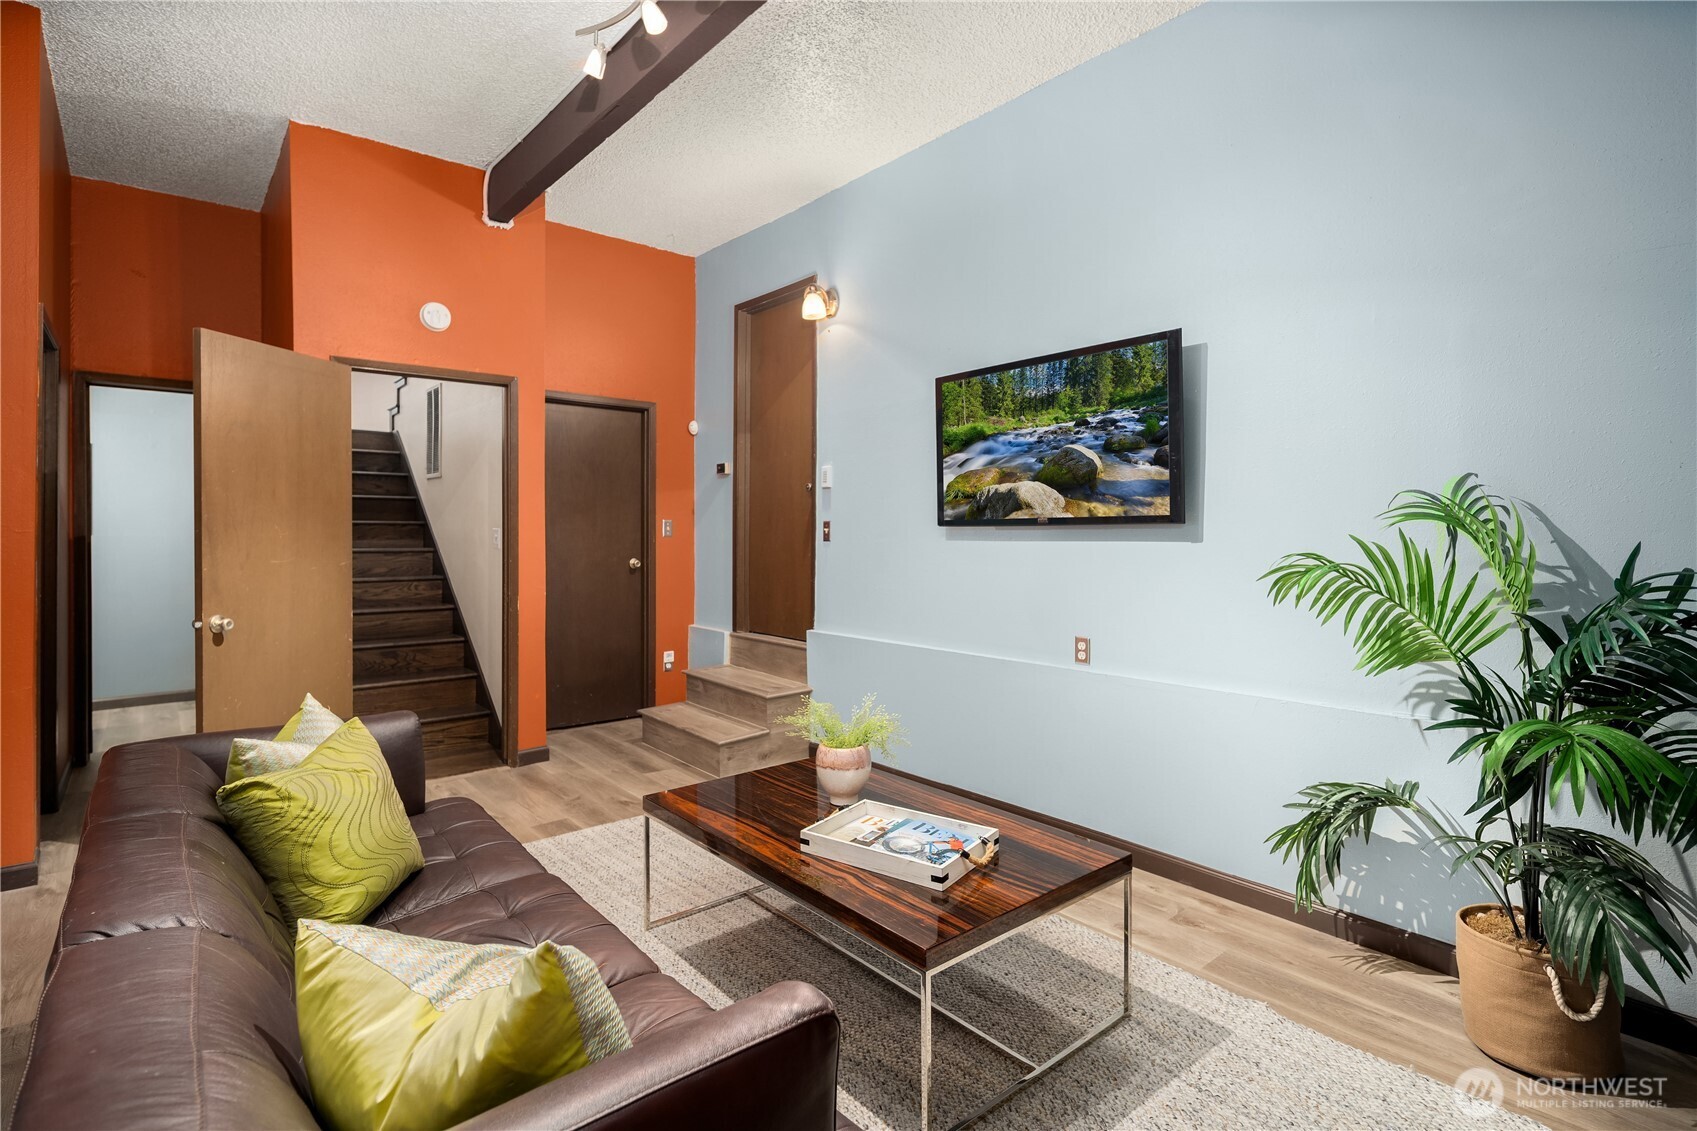
Living room with orange walls, a leather sofa, coffee table, and stairs.
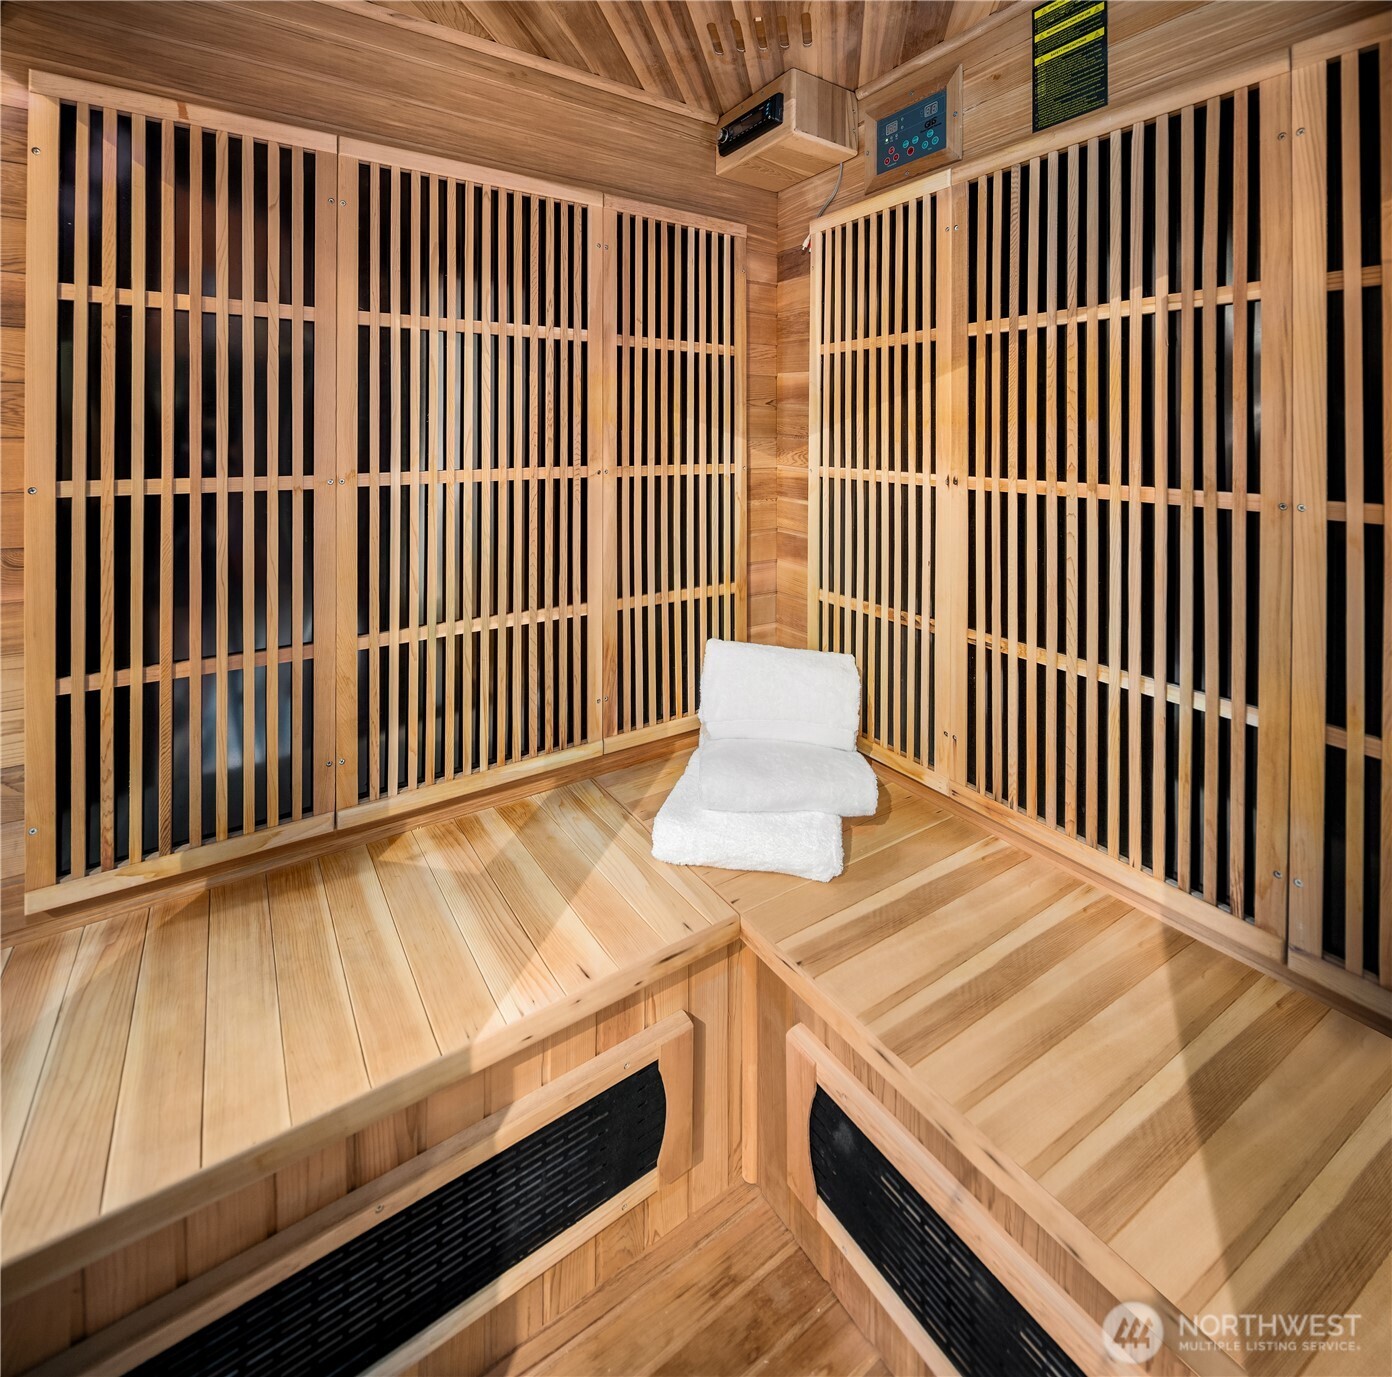
Wood-paneled sauna with tiered benches and white towels on the upper bench
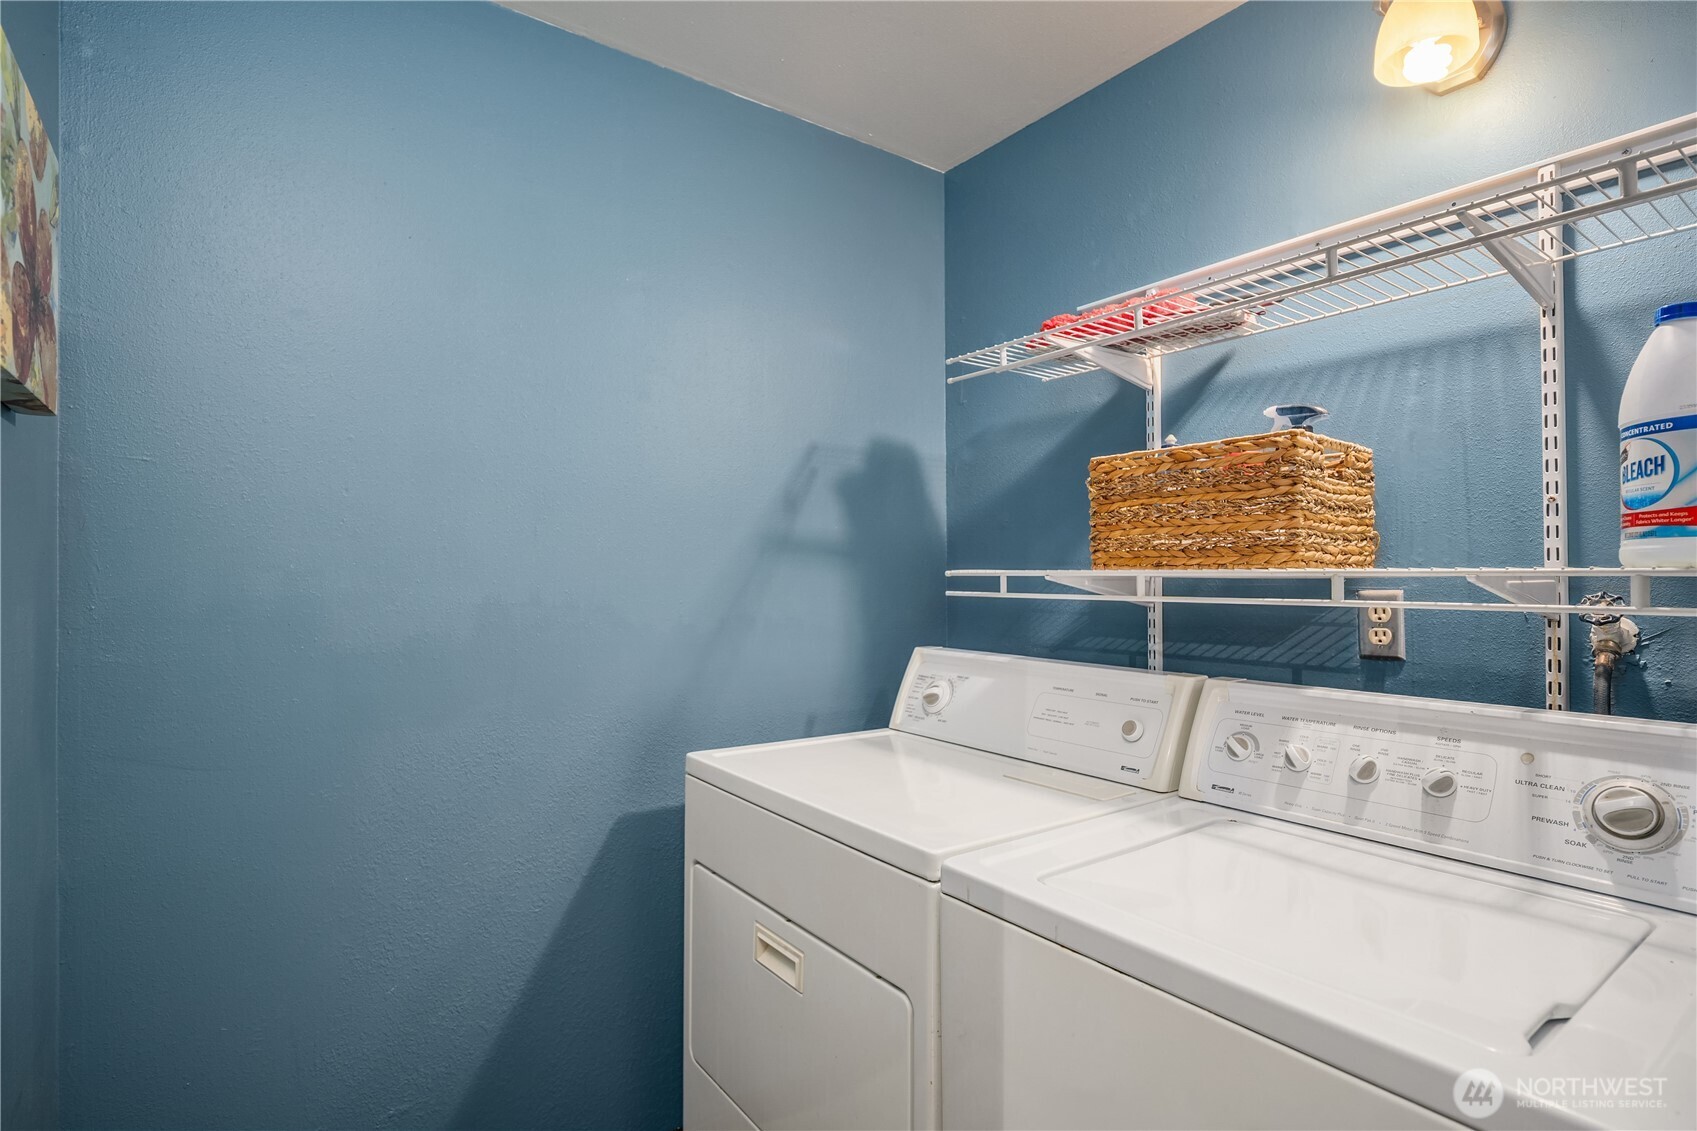
Laundry room with white washer and dryer beneath wire shelves against blue walls.
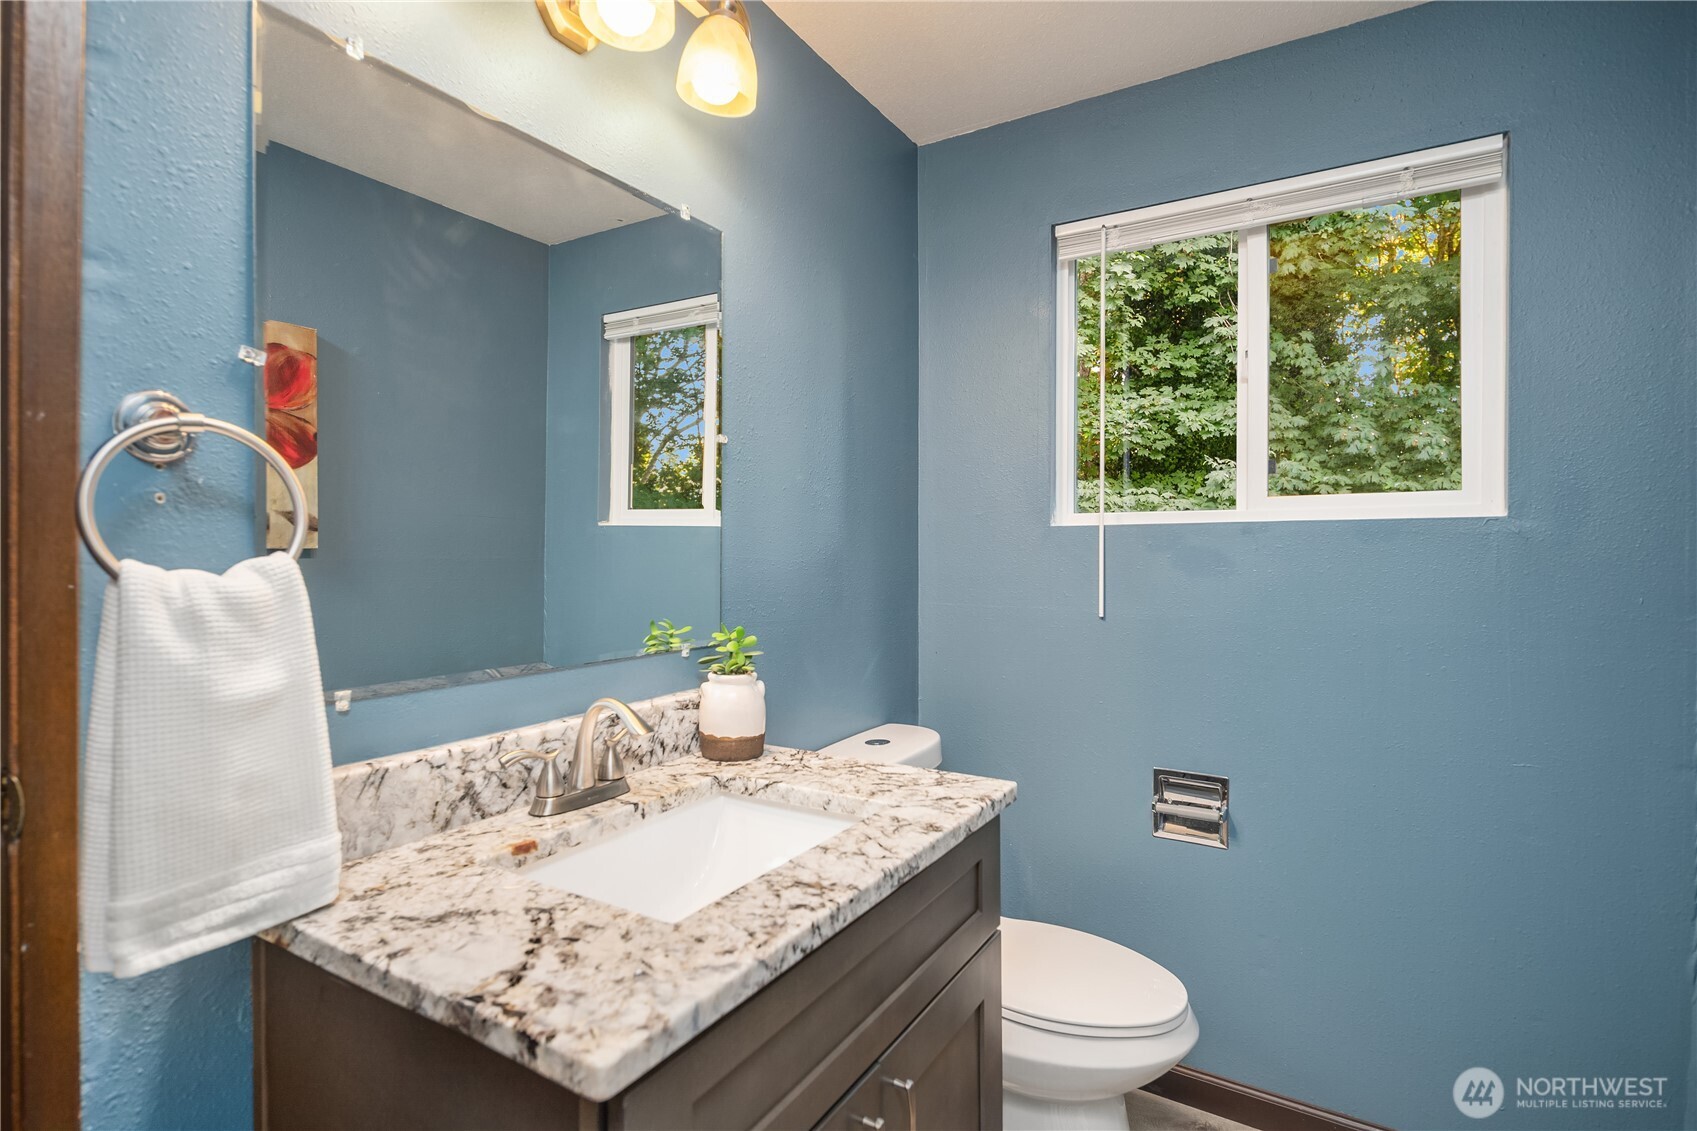
Bathroom with blue walls, marble-patterned vanity counter, and a window overlooking leafy trees.
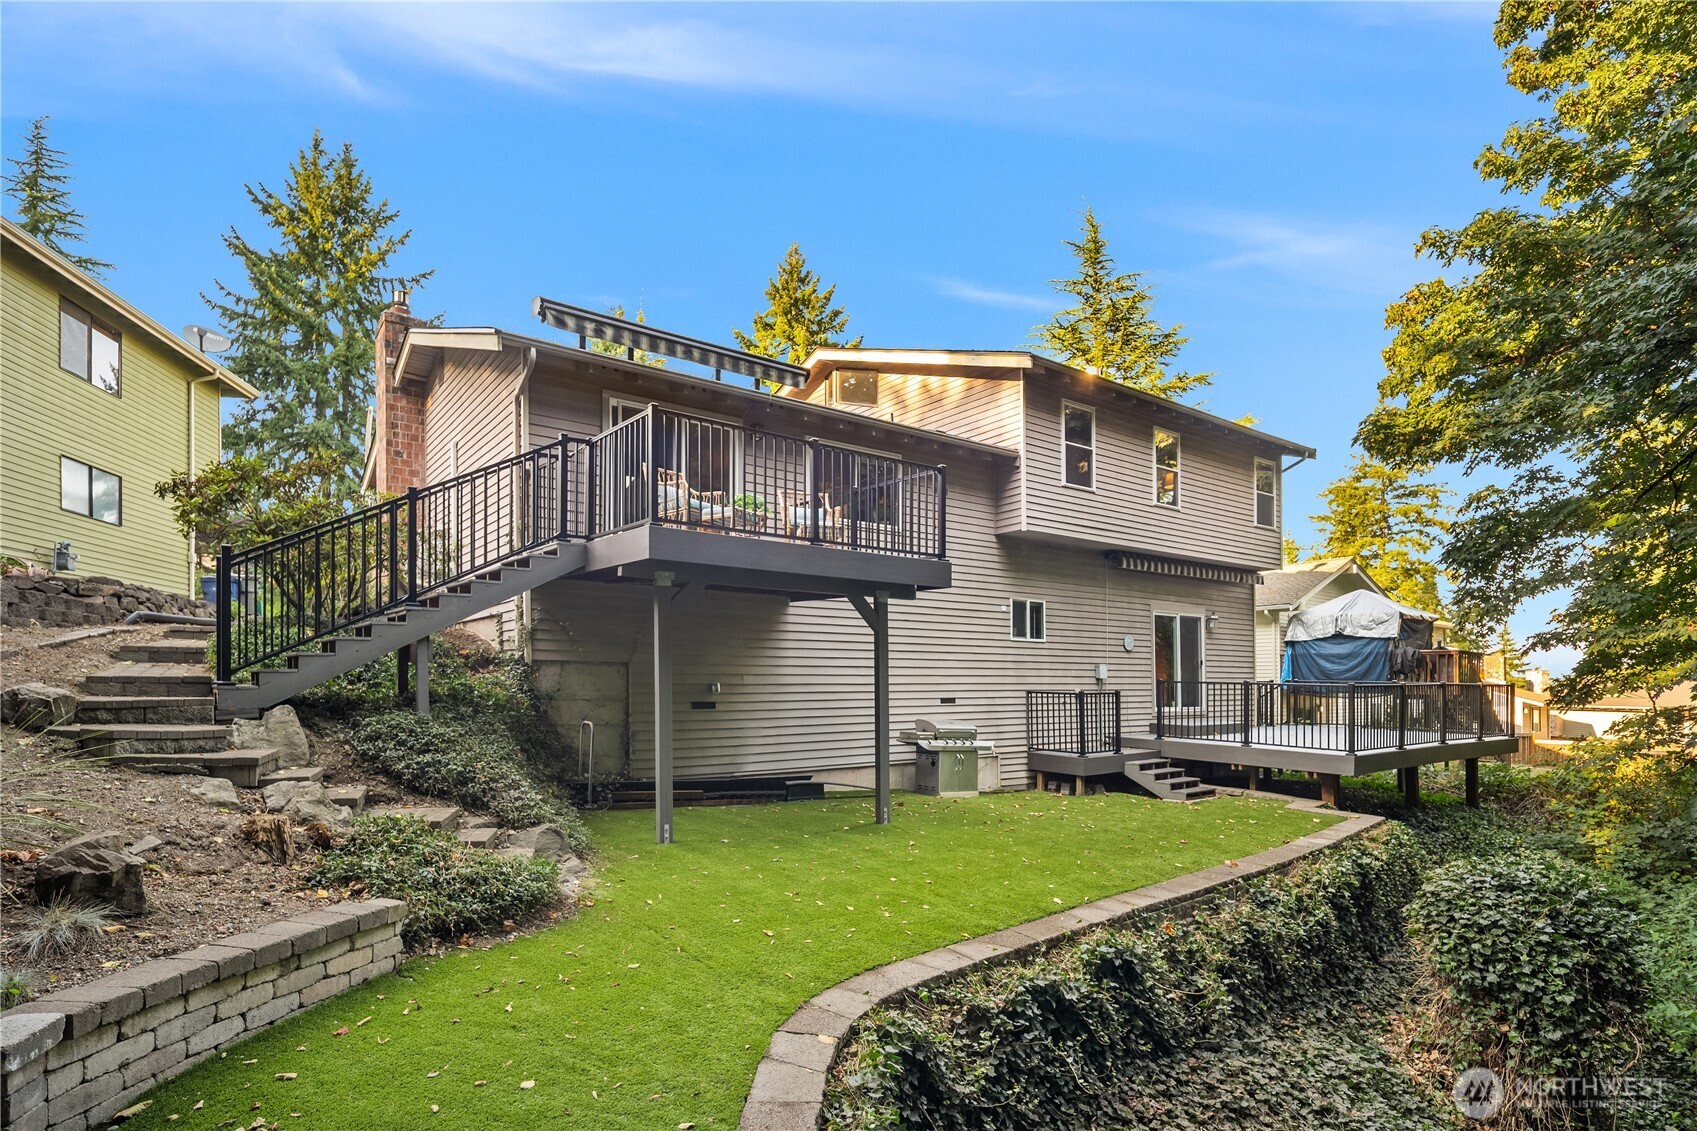
Rear of a two-story house with elevated decks, black railings, and a landscaped lawn.
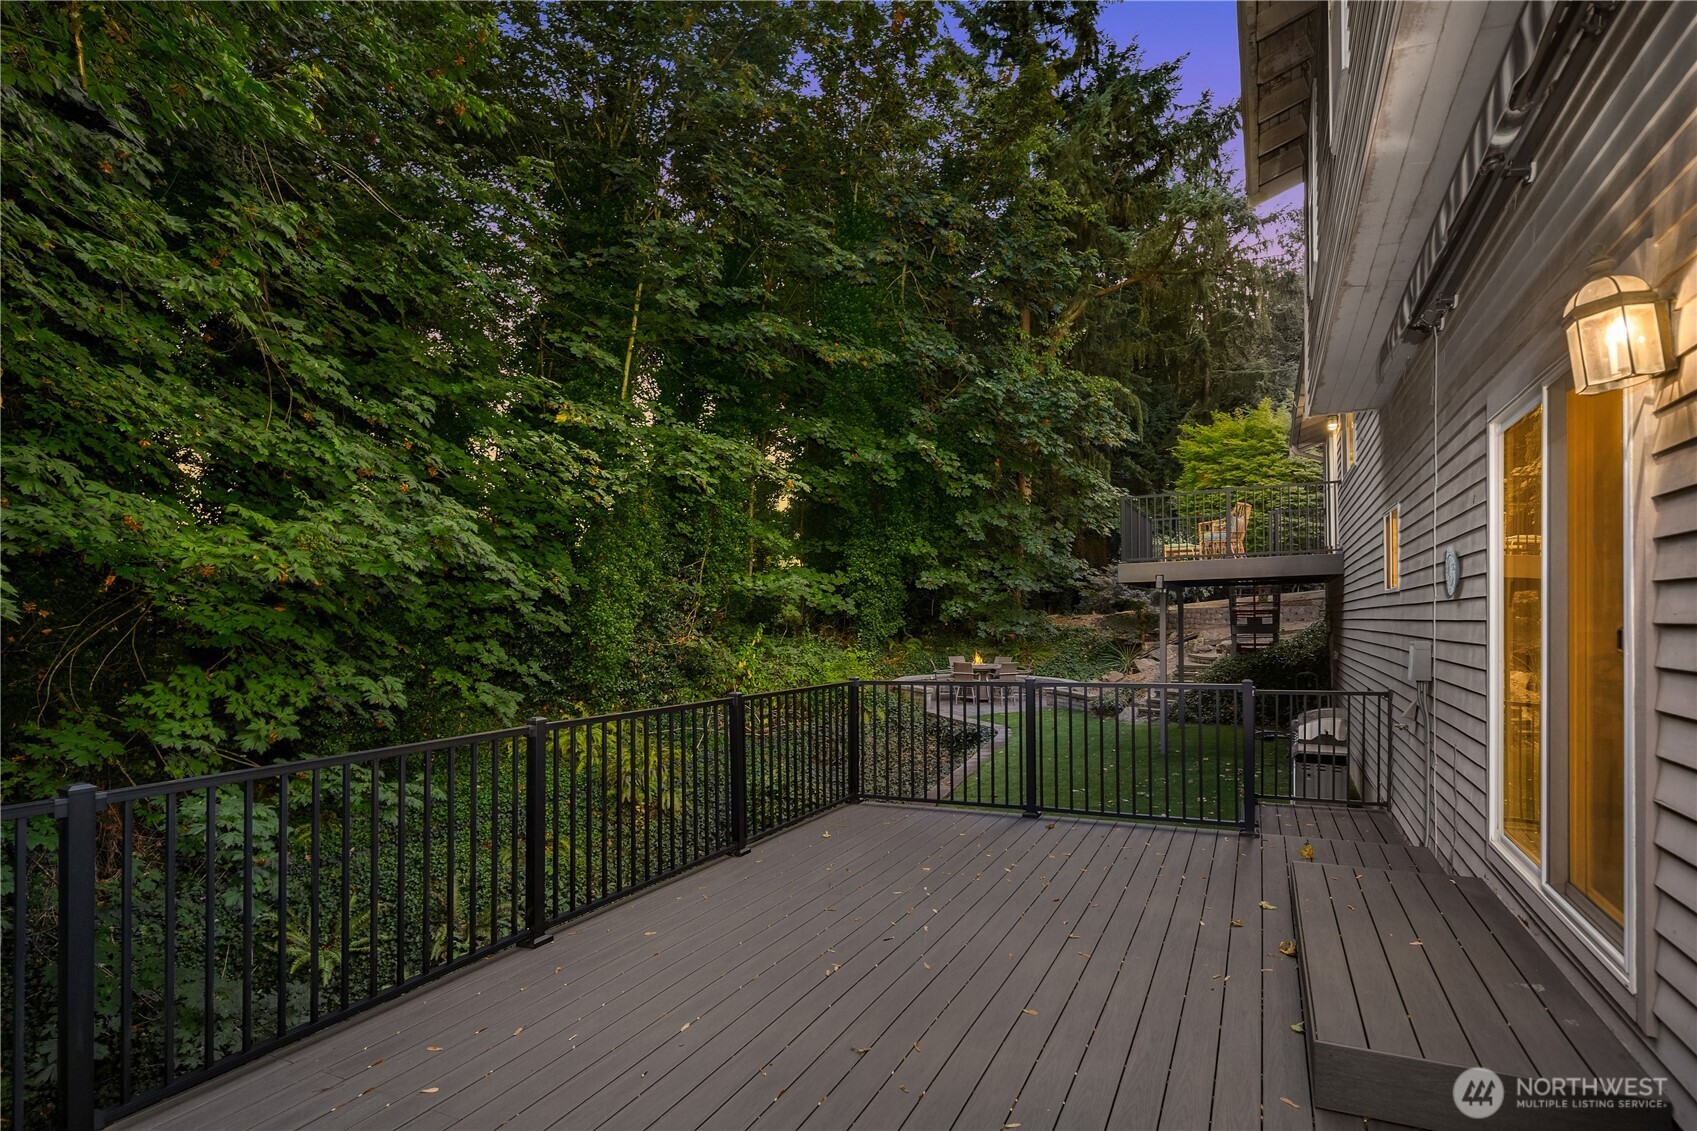
Gray deck with black railings overlooking a wooded backyard and a raised patio.
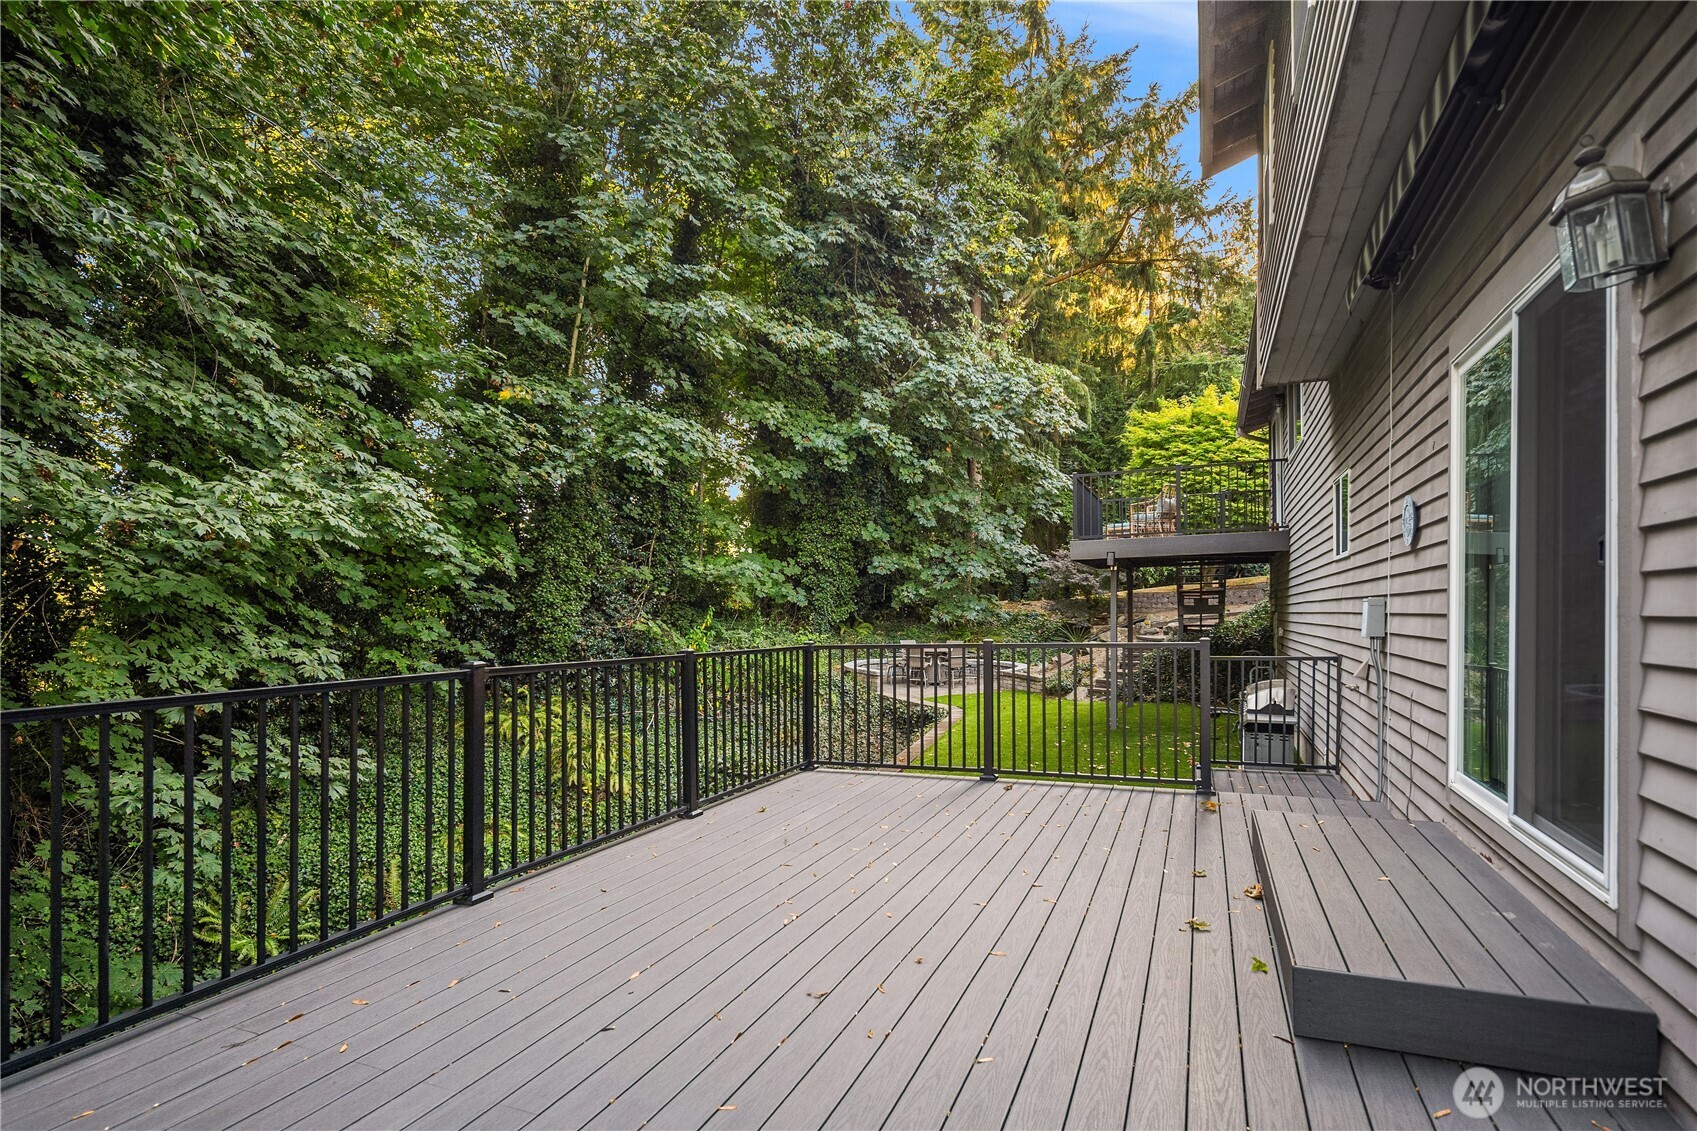
Composite deck with black railings and a built-in bench, overlooking a wooded backyard.
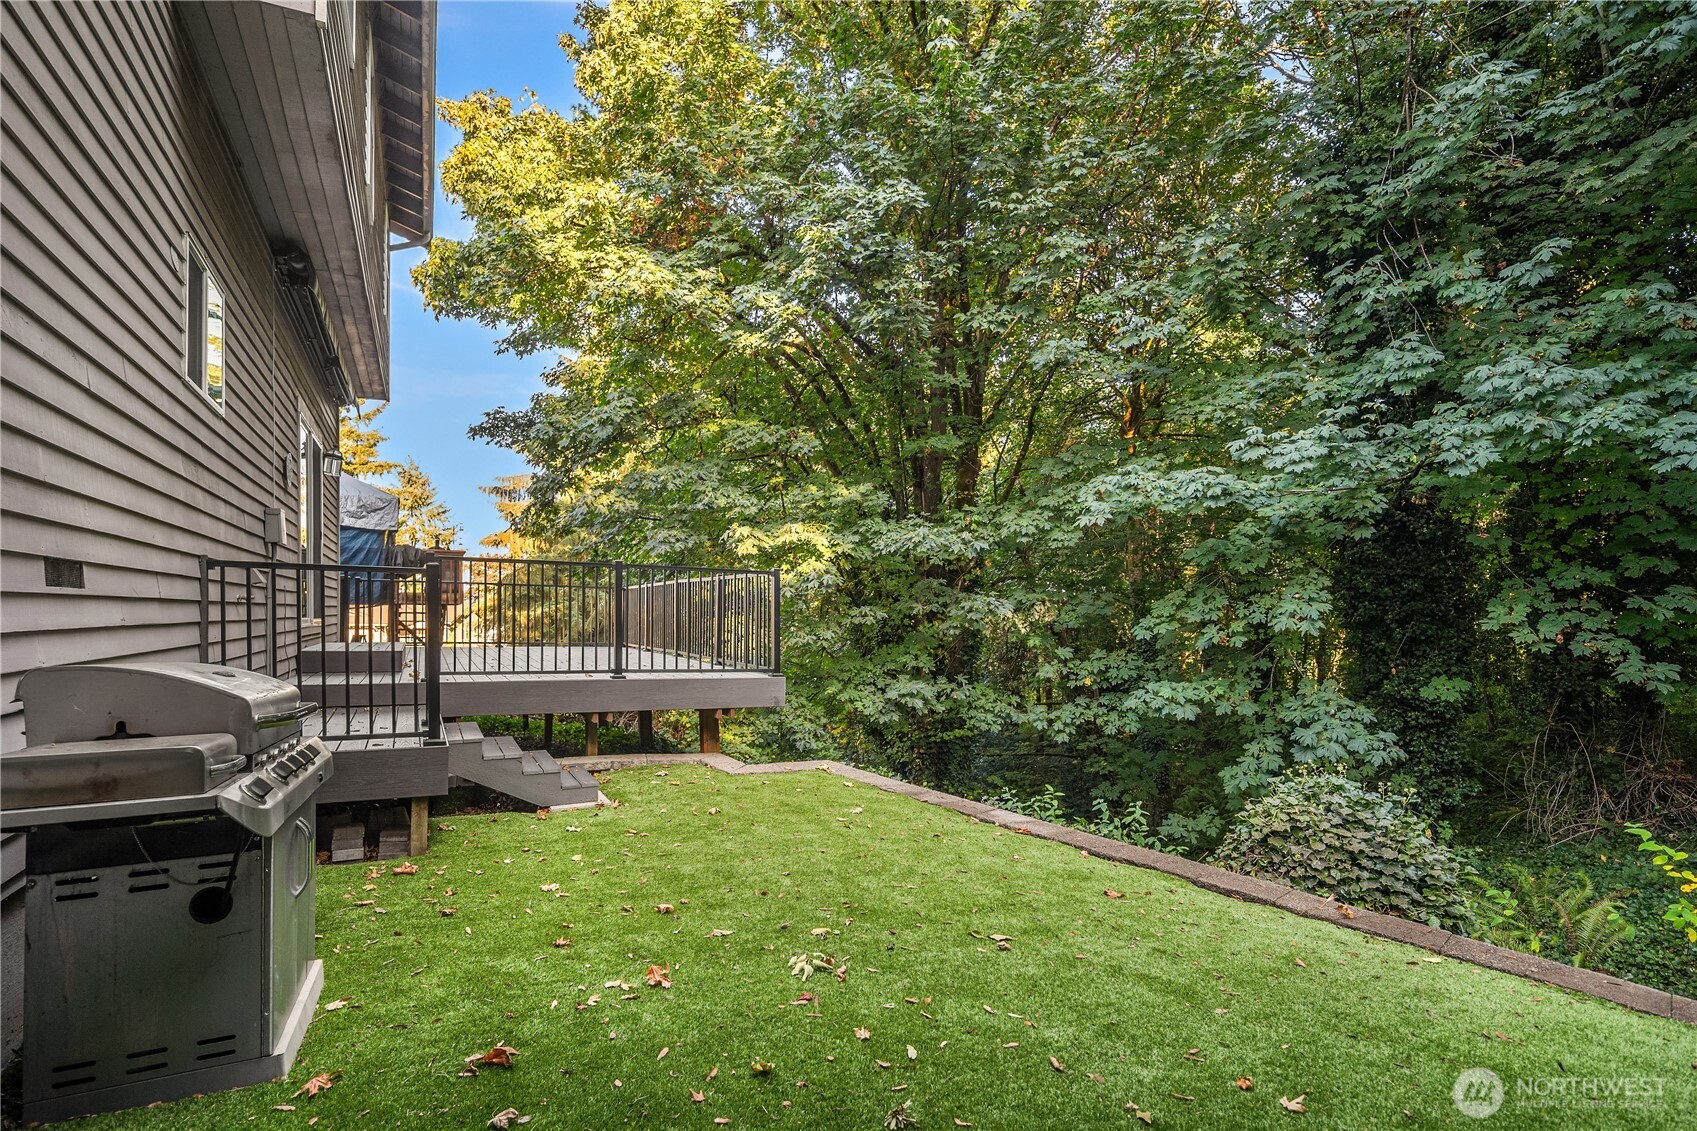
Backyard with a raised deck, gas grill, and lawn bordered by dense trees.
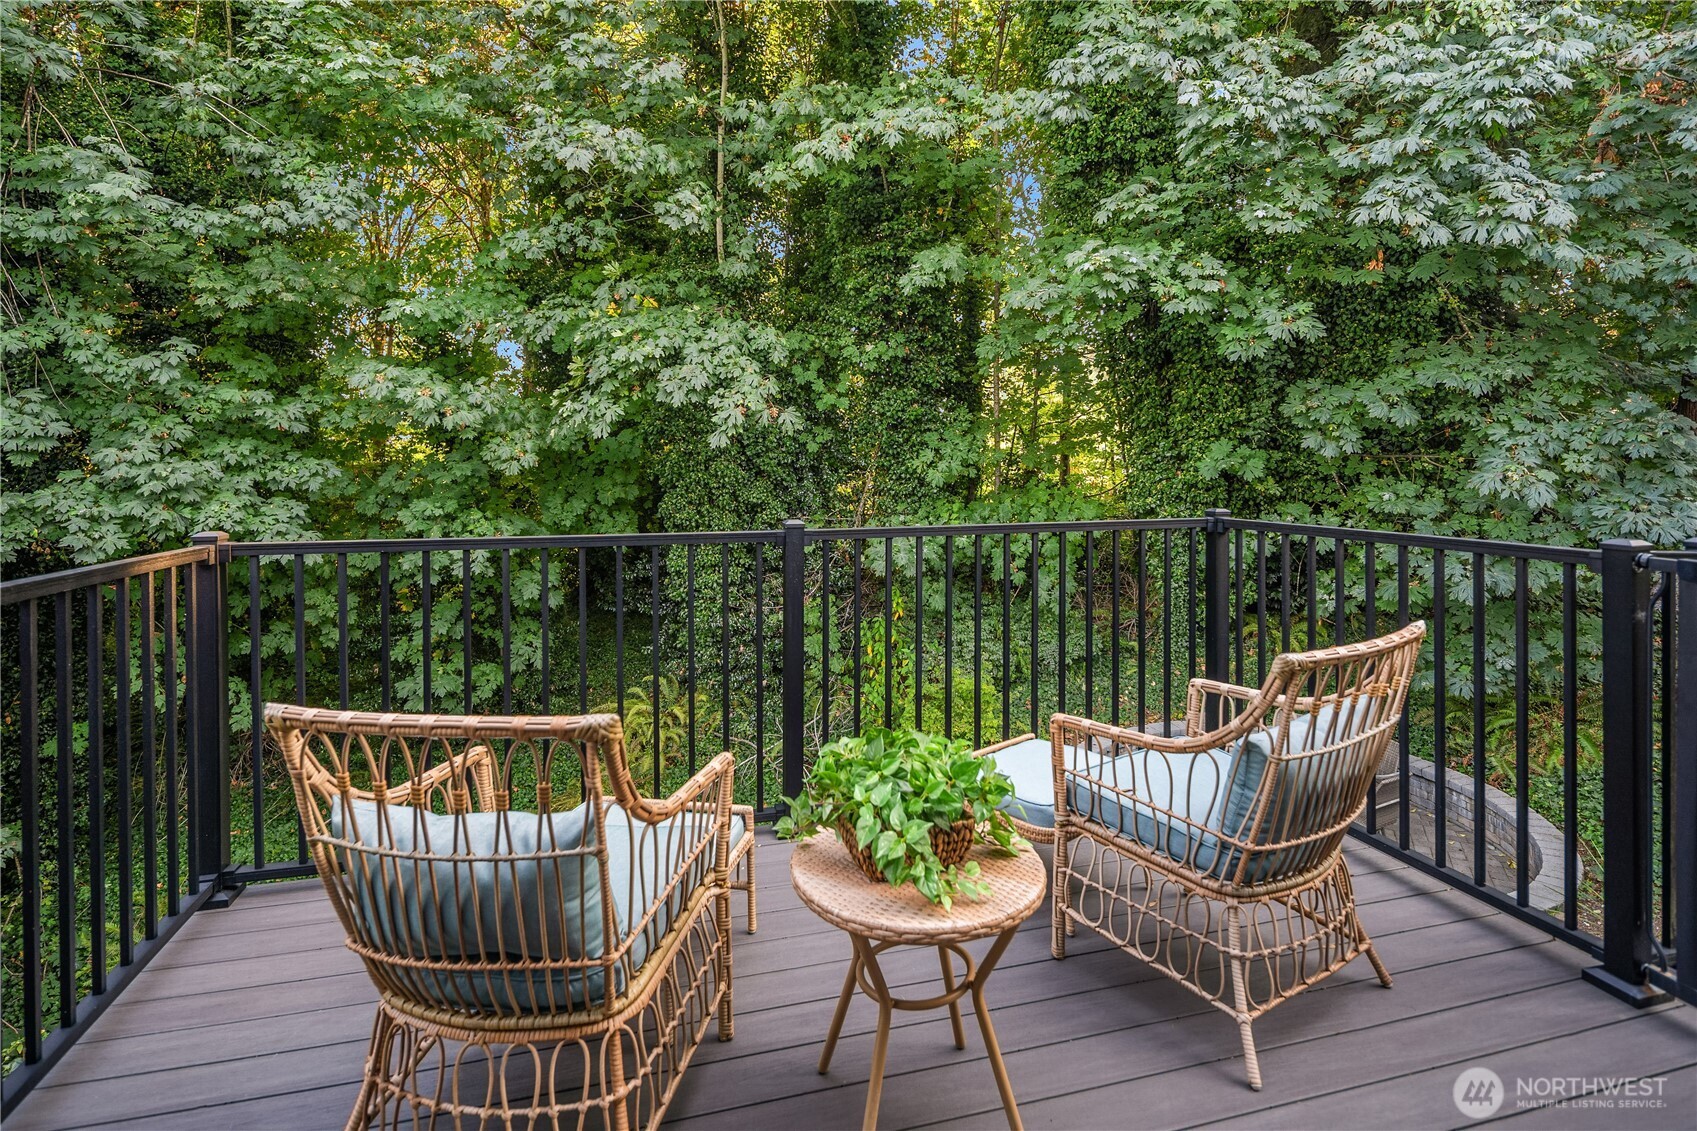
Outdoor deck with wicker seating and a leafy wooded backdrop.
Home’s raised rear deck overlooks a stone patio with a round fire pit and outdoor seating.
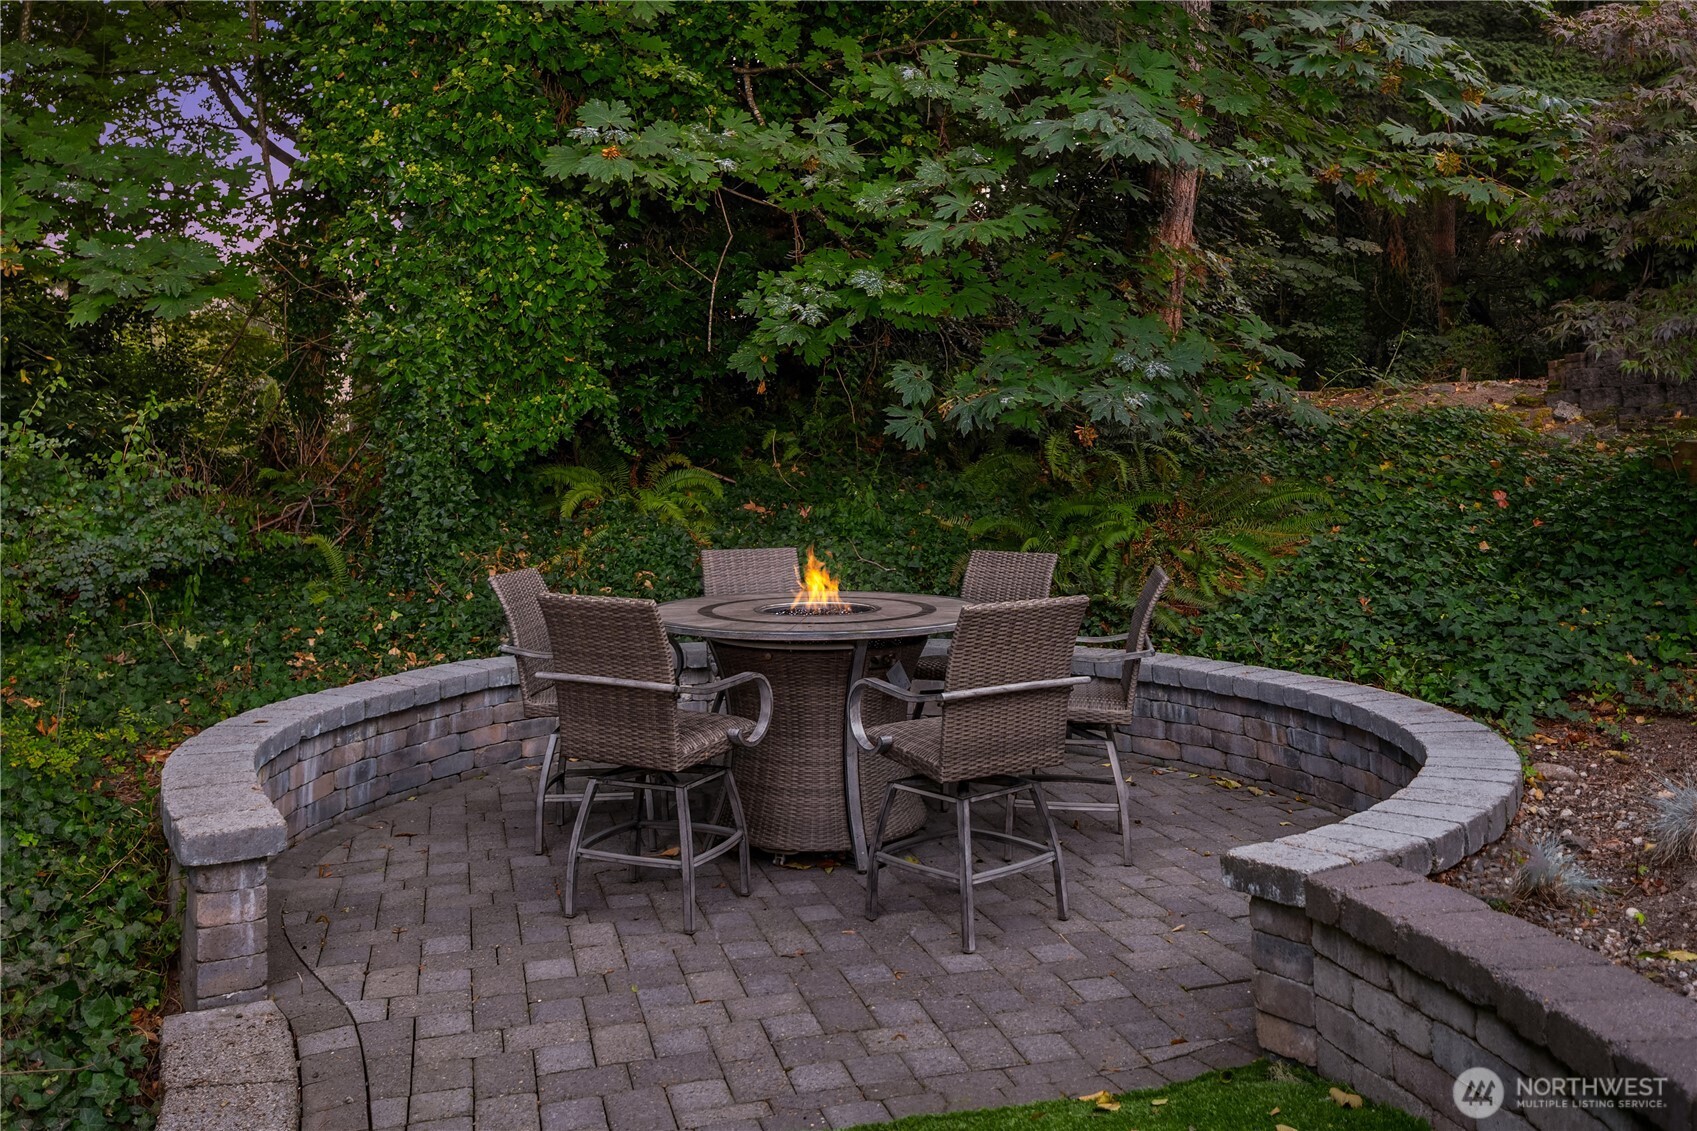
Backyard patio with a fire table and woven chairs, surrounded by dense greenery.
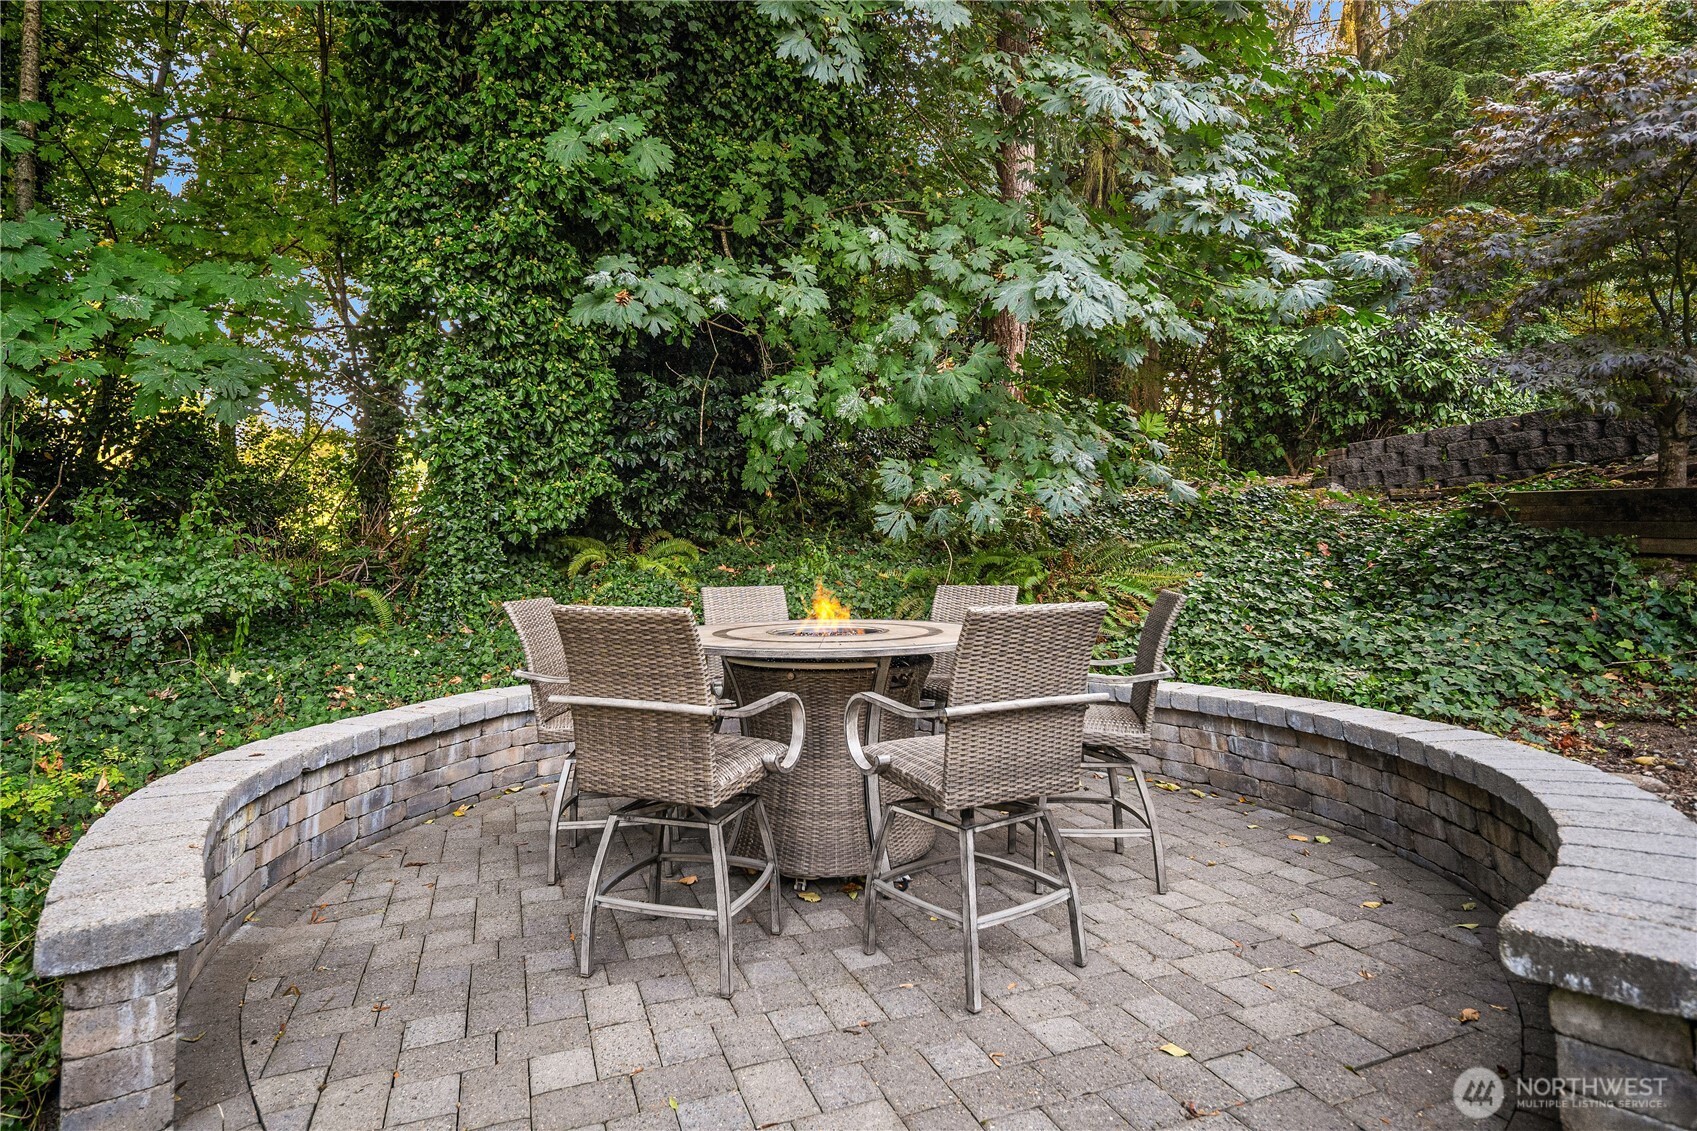
Paver patio with wicker seating around a lit fire pit, enclosed by a curved stone wall and dense greenery.
Gray two-story house at dusk with a two-car garage and warmly lit windows.
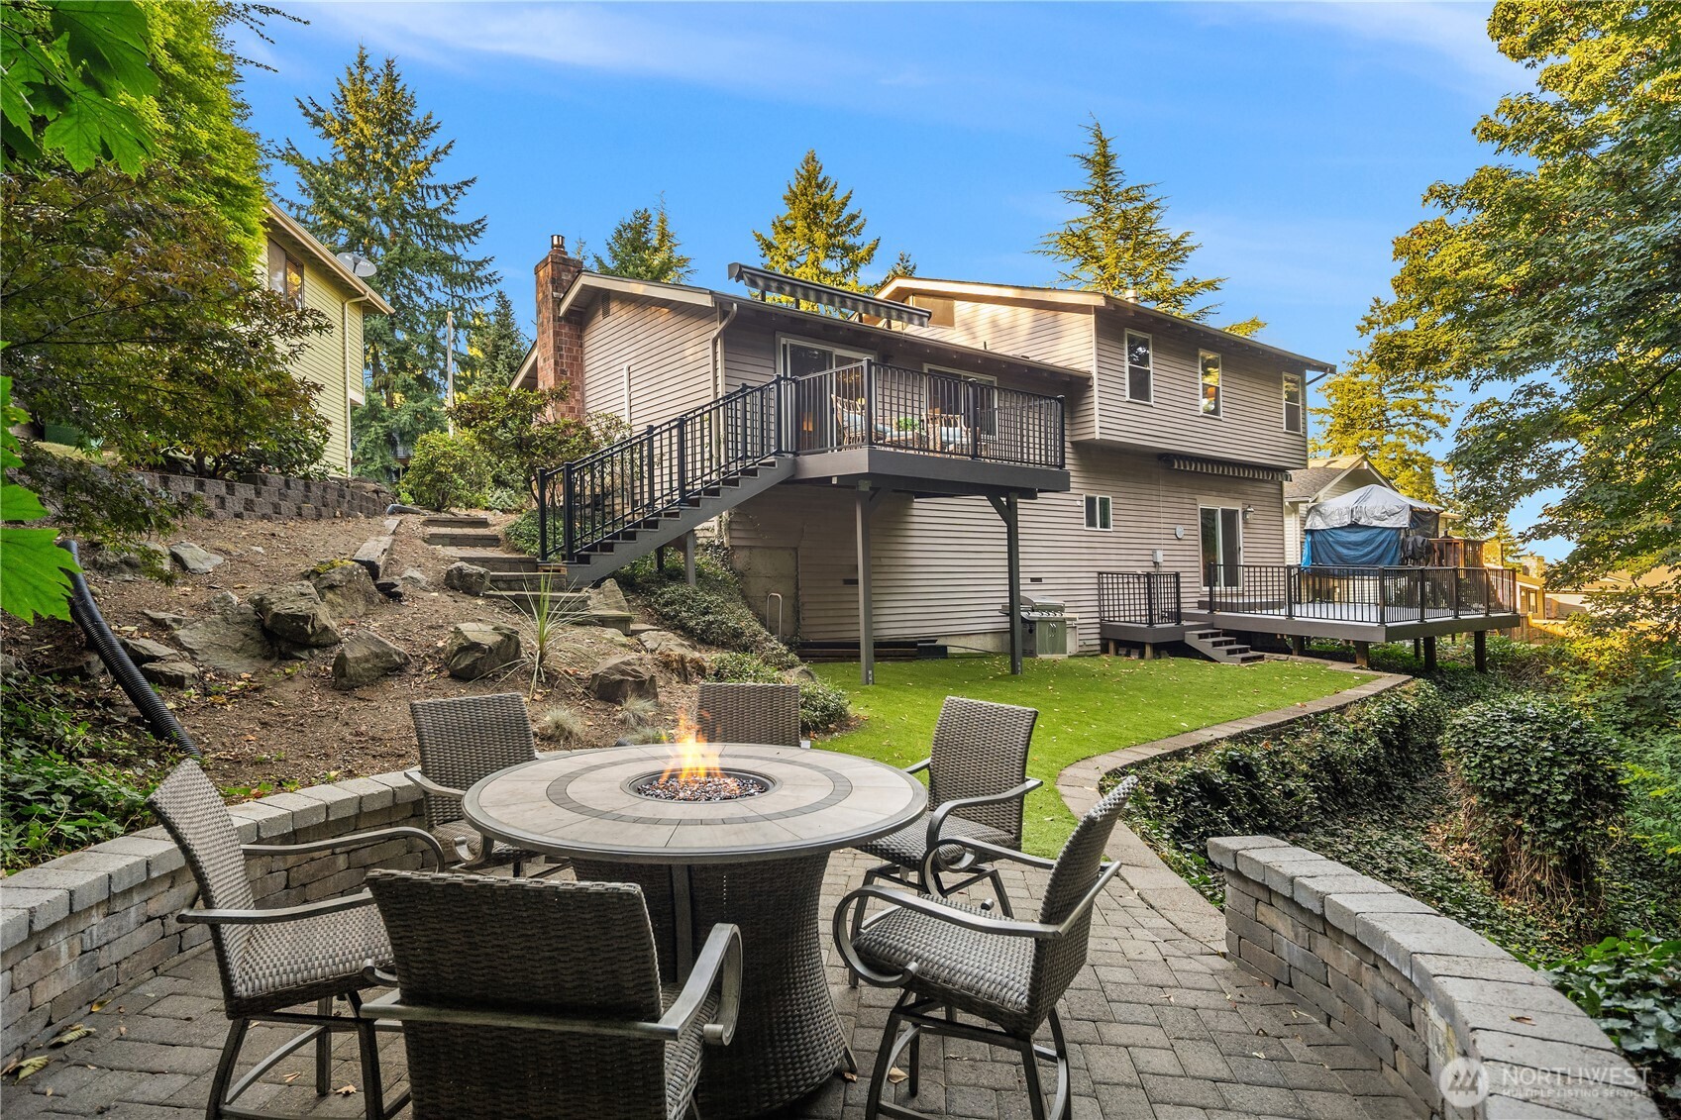
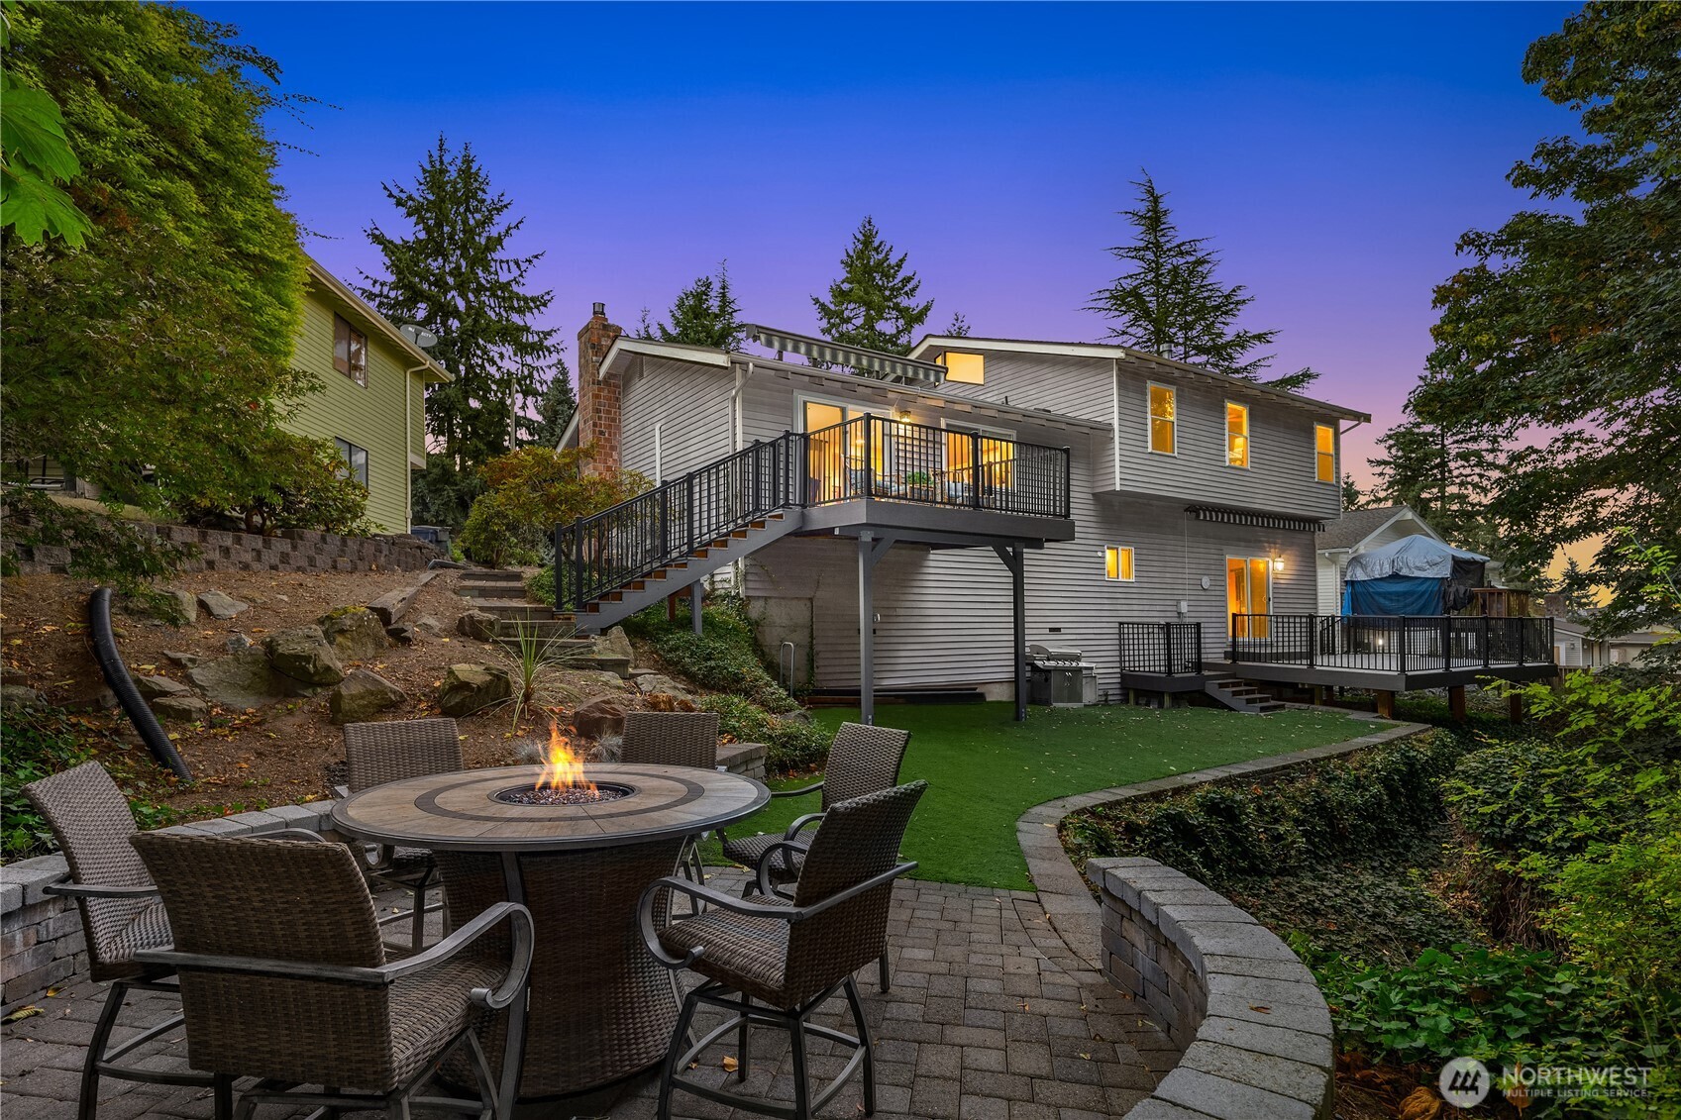
Home’s rear deck and stairs overlook a landscaped backyard patio with wicker seating and a lit fire pit.
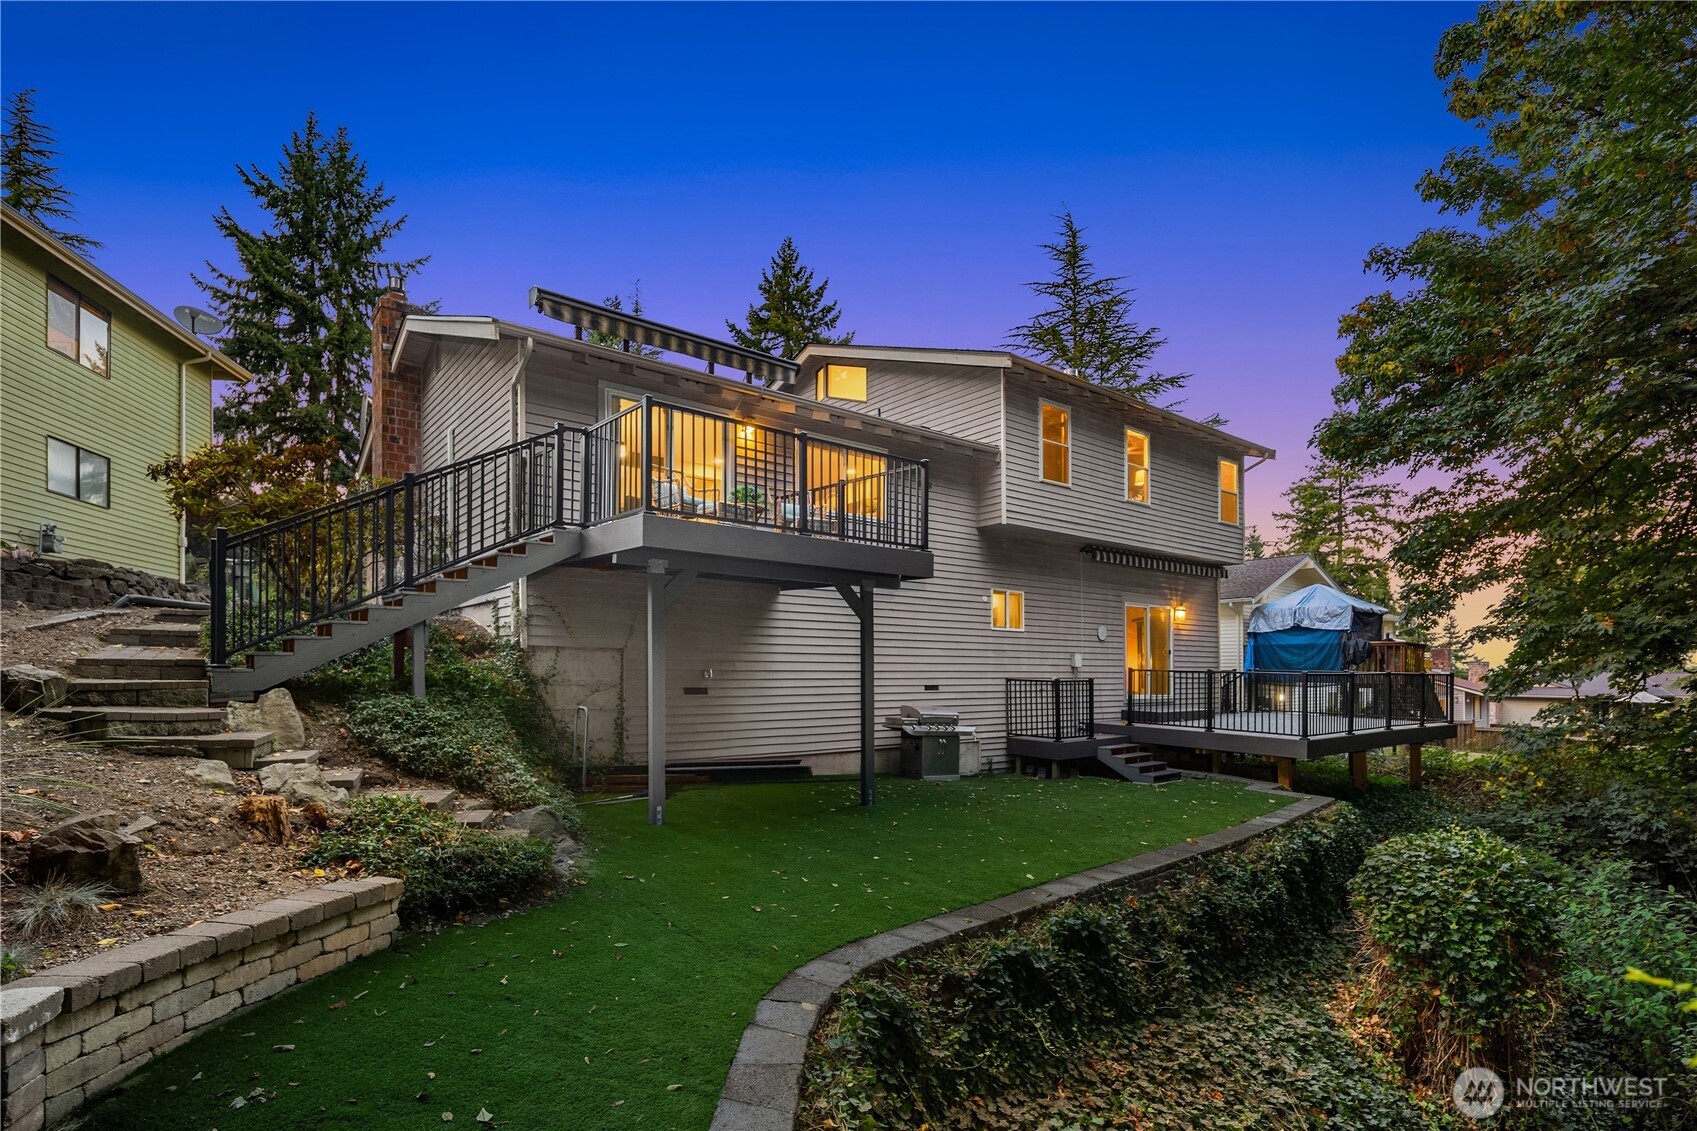
Home’s rear exterior at dusk, featuring an elevated deck, long staircase, and landscaped yard.
SEE ALL PHOTOS
Gray split-level home with a two-car garage, skylights, and mature trees.
Gray two-story house with a double garage and warmly lit windows at dusk.
Covered front entry with a dark paneled door, decorative glass sidelight, and keypad lock.
Furnished living room with skylights, an exposed beam, and tall windows overlooking the yard.
Staged living room with vaulted beamed ceiling, brick fireplace, and adjoining raised dining area.
Staged living room with a brick fireplace, vaulted skylit ceiling, and large windows.
Open-plan living room with vaulted ceiling and dark beams, leading to a wood-cabinet kitchen and dining area.
Dining area with dark wood beam, table on a light rug, and adjoining kitchen with wood cabinetry.
Dining room with a dark oval table and leather chairs beside sliding doors to a leafy deck.
Open-plan dining room and kitchen with a round set dining table, wood cabinetry, island, and skylights.
Open-plan kitchen and dining area with a wood island, stainless steel appliances, and sliding doors to greenery.
Kitchen with a large wood-paneled island, dark counters, and windows overlooking greenery.
Kitchen with a granite island, warm wood cabinets, stainless steel appliances, and a window overlooking greenery.
Kitchen with warm wood cabinets, granite counters, stainless steel appliances, and a large window overlooking trees.
Kitchen with a granite island, honey-toned cabinets, and a dining area beyond.
Kitchen with warm wood cabinets, granite counters, stainless steel appliances, and a central island.
Bedroom with a blue patterned bedspread, vaulted ceiling, and windows overlooking leafy trees.
Bedroom with a vaulted ceiling, patterned blue bedding, wall-mounted fireplace, and windows overlooking trees.
Bathroom with a granite double vanity, dark wood cabinets, large mirrors, and a glass-enclosed shower.
Mountain range and forest framed by evergreens, viewed over the home's roof.
Bathroom with a wood vanity and stone countertop beside a patterned shower curtain.
Bedroom with blue-and-white check bedding, matching lamps, and blue floral wall art.
Staged bedroom with a white twin bed, bedside table, and window overlooking a tree.
Bedroom with a white bed, ceiling fan, and two windows overlooking greenery.
Living room with exposed ceiling beams, a leather sofa, and a sliding glass door to a leafy balcony.
Living room with orange walls, a leather sofa, coffee table, and stairs.
Wood-paneled sauna with tiered benches and white towels on the upper bench
Laundry room with white washer and dryer beneath wire shelves against blue walls.
Bathroom with blue walls, marble-patterned vanity counter, and a window overlooking leafy trees.
Rear of a two-story house with elevated decks, black railings, and a landscaped lawn.
Gray deck with black railings overlooking a wooded backyard and a raised patio.
Composite deck with black railings and a built-in bench, overlooking a wooded backyard.
Backyard with a raised deck, gas grill, and lawn bordered by dense trees.
Outdoor deck with wicker seating and a leafy wooded backdrop.
Home’s raised rear deck overlooks a stone patio with a round fire pit and outdoor seating.
Backyard patio with a fire table and woven chairs, surrounded by dense greenery.
Paver patio with wicker seating around a lit fire pit, enclosed by a curved stone wall and dense greenery.
Gray two-story house at dusk with a two-car garage and warmly lit windows.
Home’s rear deck and stairs overlook a landscaped backyard patio with wicker seating and a lit fire pit.
Home’s rear exterior at dusk, featuring an elevated deck, long staircase, and landscaped yard.
Provided by NWMLS, Bought with John L. Scott, Inc. and Listed by Denise O'Connell, 425-454-0470 at Coldwell Banker Bain
Sold

9411 NE 139th Street

9411 NE 139th Street, Kirkland, WA 98034

$1,075,000
Modern Updates in a classic tri-level home is designed for today's living. The kitchen features SS appliances, a gas stove, a wine fridge, air cond. & an exterior deck for al fresco dining. The living room boasts exposed wood beams, a vaulted ceiling, skylights, & gas fireplace. The upper level has four bedrooms, including a primary suite w/gas fireplace, updated bathroom, & mountain views. Newer roof, LL family room opens to an oversized deck & includes a sauna. Additional features include a powder room, utility room, & abundant storage w/garage access. The spacious garage is equipped with a Level 2 EV charger. The outdoor living area is perfect for summer fun and cool nights by the fire table. Don't miss this exceptional Finn Hill gem!

4
beds

3
baths

2,020 Sq.Ft. LIVING AREA

0.26 Acres lot

Denise Monaghan O'Connell

Denise Monaghan O'Connell

Features & Amenities

Interior

  • total bedrooms4
  • Total bathrooms3
  • full bathroom1
  • three quarter bathroom1
  • half bathroom1
  • Flooring Ceramic Tile, Hardwood, Slate, Carpet
  • Fireplace Gas
  • APPLIANCES Dishwasher(s), Disposal, Dryer(s), Microwave(s), Refrigerator(s), Stove(s)/Range(s), Washer(s)
  • other interior Features Bath Off Primary, Ceiling Fan(s), Double Pane/Storm Window, Dining Room, Fireplace, Fireplace (Primary Bedroom), Sauna, Skylight(s), Sprinkler System, Vaulted Ceiling(s), Walk-In Closet(s), Water Heater, Wine/Beverage Refrigerator

Area & Lot

  • Status Sold
  • Date Sold November 26, 2025
  • Living Area2,020 Sq.Ft.
  • Total Area2,020 Sq.Ft.
  • Lot Area0.26 Acres
  • MLS® ID2446067
  • TypeResidential
  • YEAR BUILT1976
  • NeighborhoodKirkland
  • Architecture StylesTraditional
  • View DescriptionMountain(s), Territorial
  • Elementary SchoolJuanita Elem
  • Middle SchoolFinn Hill Middle
  • High SchoolJuanita High
  • School DistrictLake Washington

Exterior

  • STORIES3
  • Garage Space2.0
  • water SourcePublic
  • roofComposition
  • lot featuresCurbs, Open Space, Paved, Sidewalk
  • parkingAttached Garage
  • HEAT TYPEForced Air
  • AIR CONDITIONINGDuctless
  • sewerSewer Connected
  • SubstructurePoured Concrete
  • other exterior FeaturesWood

Financial

  • Sales Price$1,075,000
  • Real Estate Tax $7,851/yr
View Virtual Tour

Kirkland

The city is lined with beautiful greenery and many wonderful parks for families to hang out.

Explore

Work With Denise

Looking to always create a seamless transaction from start to finish. I will always use my vast experience in sales and marketing to make the buying & selling process run as smoothly as possible for all my clients

Follow Denise on Instagram