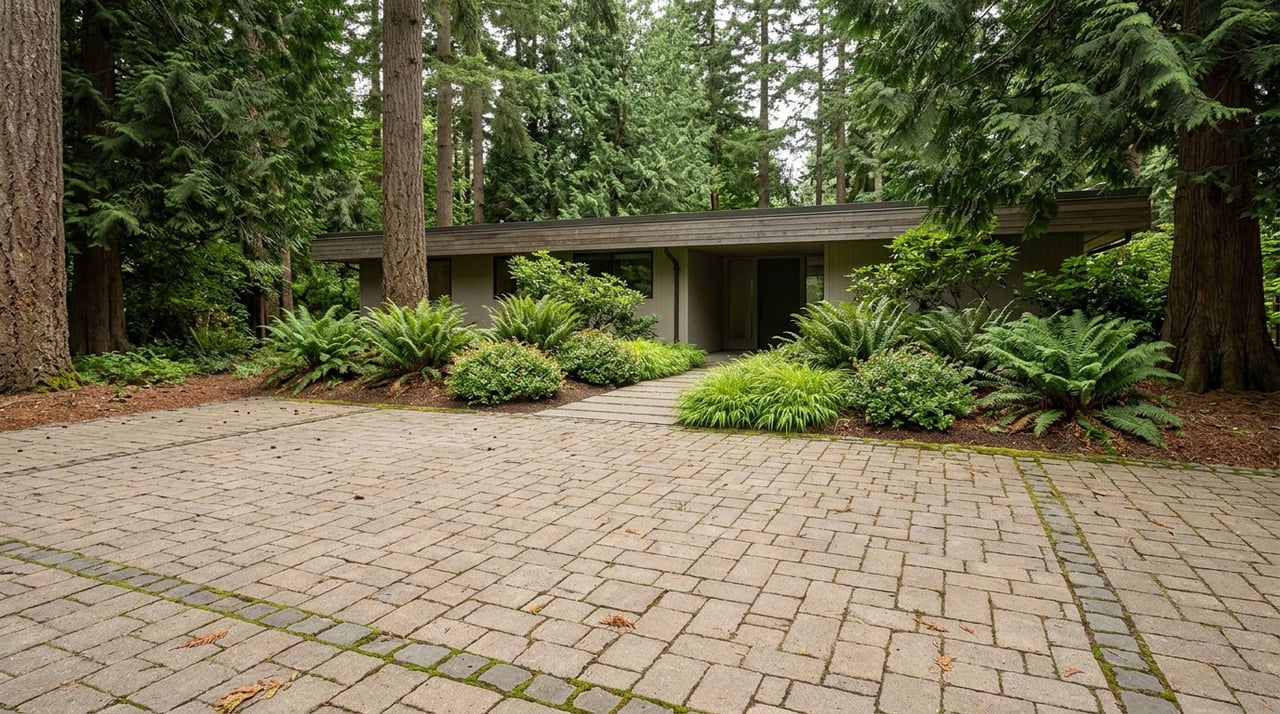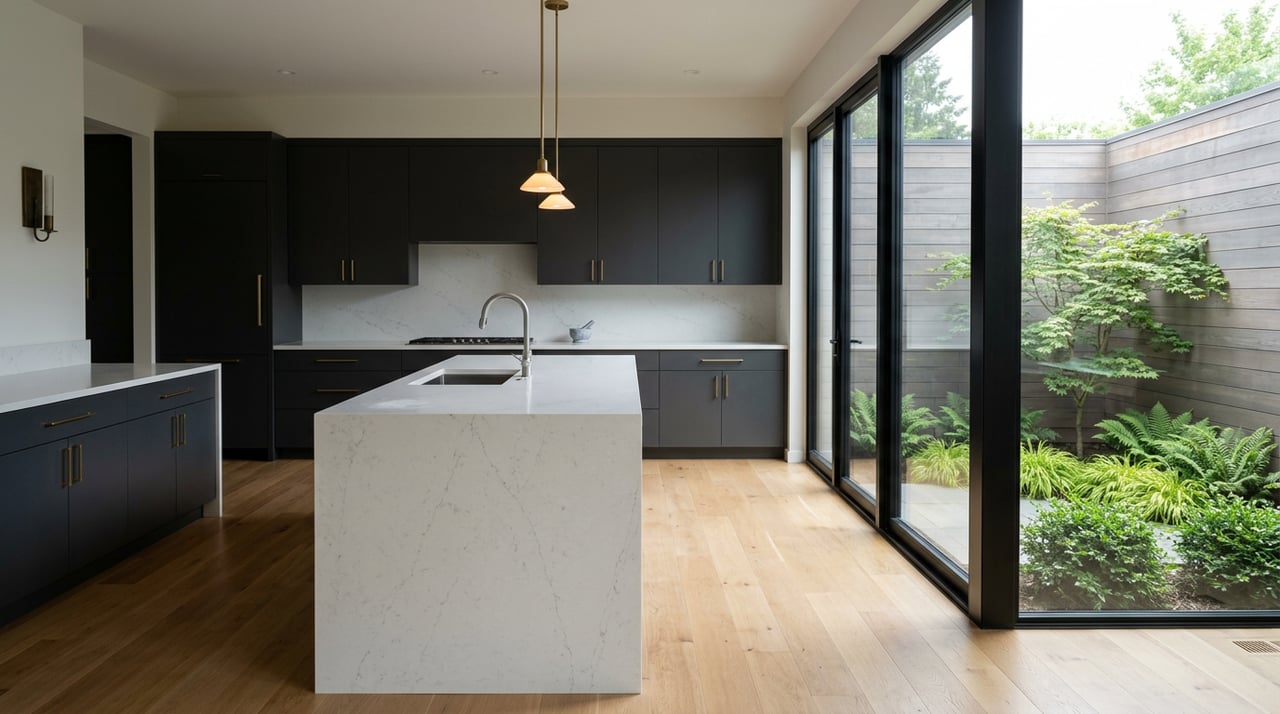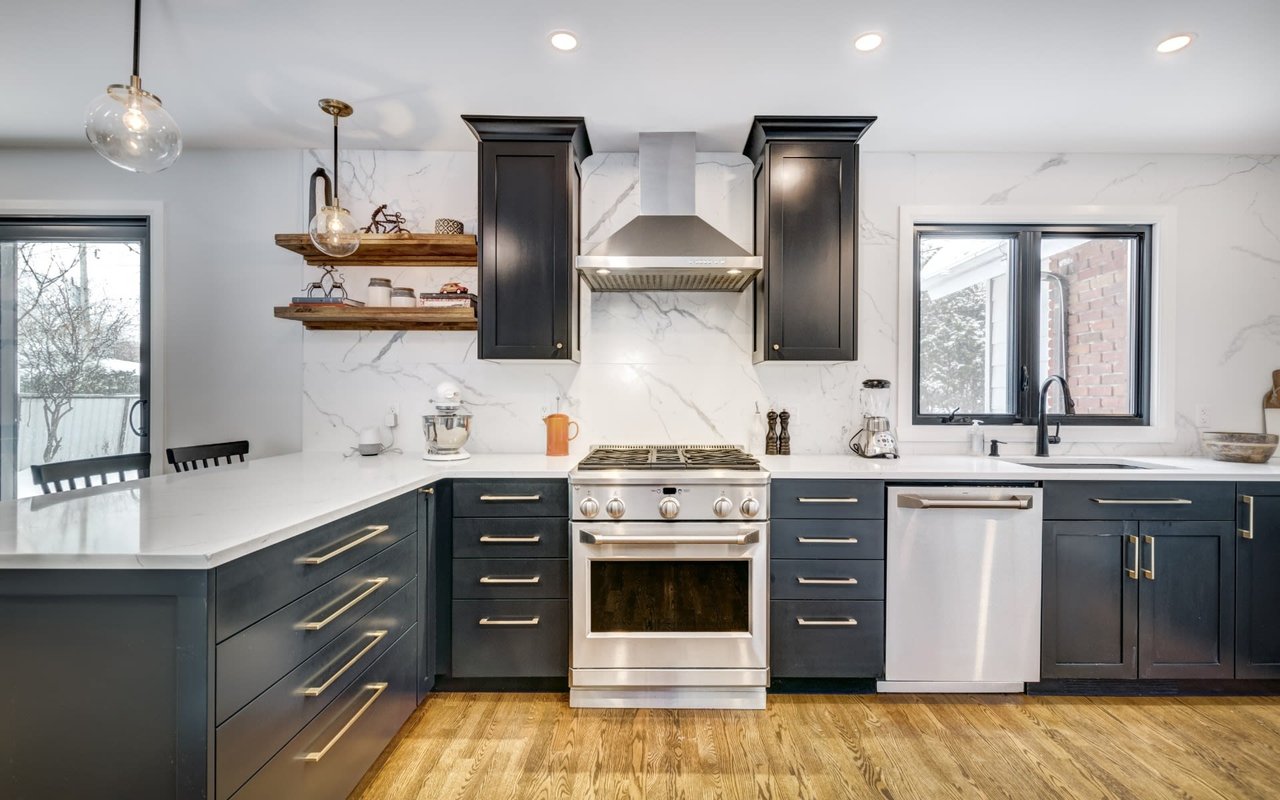
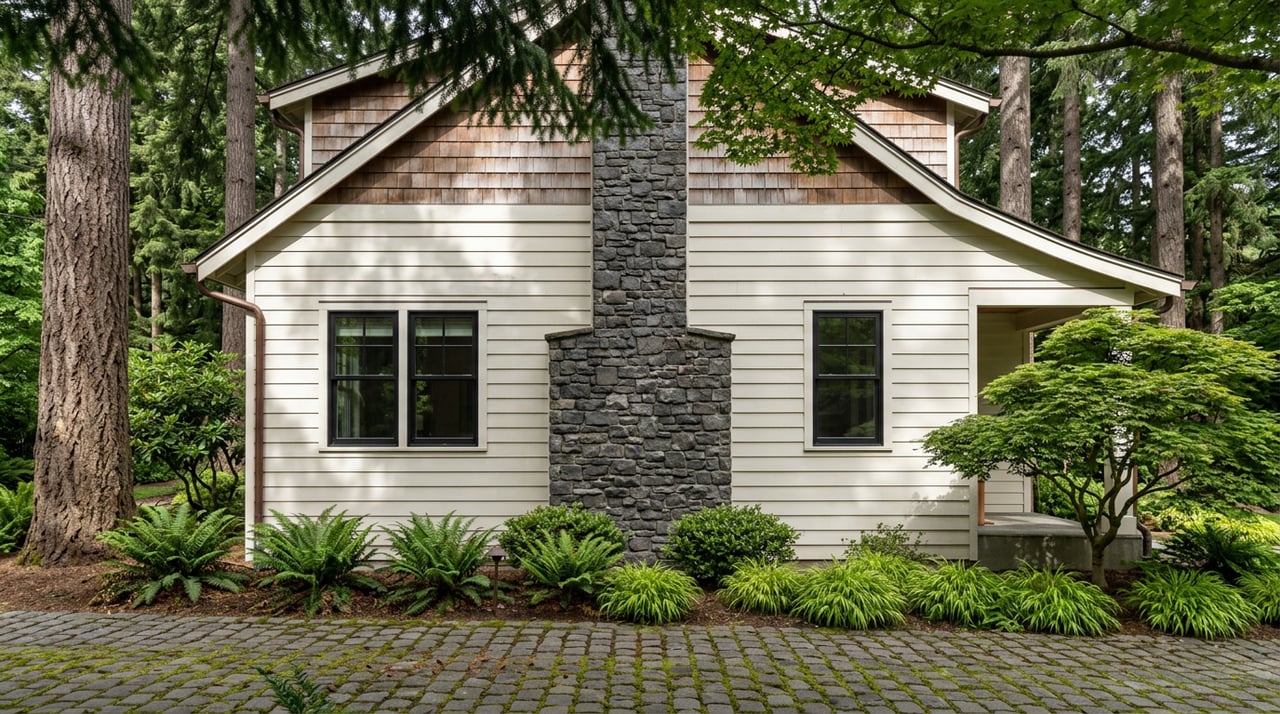
A buyer closes on a 1950s home a block from the beach, sketches out a kitchen wall that has to come down, and calls the Town to ask what the permit will run. The answer is not a number. The Town of Beaux Arts Village has no in-house building staff, no counter to walk up to, and no town hall at all. Its building official, planner, engineer, and arborist all work under contract, and every hour any of them spends looking at your project is chargeable to your project. The estimate arrives later, on an invoice.
Those details shape this micro-market. Shoreline access is through WABA membership rather than individual lot ownership, consultant hours are charged to projects, and tree protections can affect renovation plans. Washington's middle housing mandate landed here last year and changed little.
How Beaux Arts Village handles permits
The Town issues its own building, grading, mechanical, plumbing, demolition, tree-removal, and right-of-way permits. Electrical permits come from Washington State Labor and Industries; fire-sprinkler permits come from the City of Bellevue. Everything else runs through Deputy Clerk Addie Tych, who serves as the single point of contact between residents and the contract professionals who actually do the technical work: Northwest Civil Solutions as town planner and engineer, and Tree Solutions as town arborist.
The Building Department's own language is unusually direct about what this costs. All consultant hours are billed to the Town and charged against the specific project being reviewed or inspected, and property owners are billed for those hours under the Town fee schedule effective January 1, 2026. If your accumulated charges exceed 75 percent of the building permit fee you paid at issuance, the excess comes out of an inspection deposit. Unused deposit is refunded. Overages are invoiced. Re-roofs and small projects valued under $10,000 that require no plan review are exempt from the deposit entirely.
If you consult the Town, decide you do not need a permit, or abandon the project altogether, the consultant hours already spent are billed to you separately.
Two more conditions belong in any renovation budget. According to the Building Department permit center, construction hours are a condition of every permit and are strictly enforced, with a stop-work order as the penalty and nine named holidays when no work is allowed. And the Town's permits and inspections page says starting work without the required permit adds a penalty on top of the normal fees.
The canopy sets the footprint
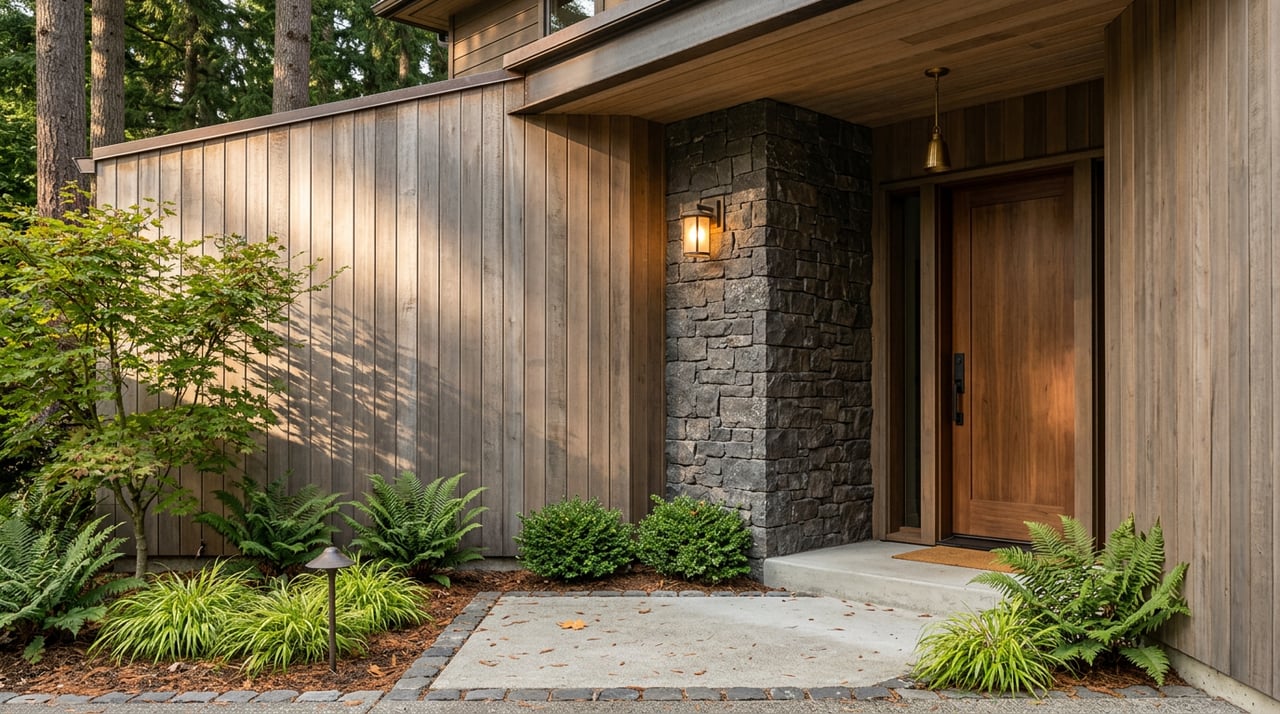
Beaux Arts Village adopted its tree code in 2008, and it does more to shape what gets built here than any design guideline. A landmark or significant tree may generally only come out if it stands inside the footprint of a building with an issued permit, would become hazardous because of that construction, or fits within the allowance to remove up to 20 percent of the protected tree units on a lot in any twelve-month period. Under the Town's tree code, permits expire six months after issuance. Emergency removals must be reported to the Town within five business days. The King County survey says lots must retain roughly one tree unit per 1,000 square feet of lot area.
The Chapter 16.25 enforcement schedule sets the following civil fines:
| Violation | Civil fine, per tree |
|---|---|
| Removing a significant tree that would have been approved with proper process | $1,000 |
| Removing a significant tree that would have been denied | $10,000 |
| Removing a landmark tree without a permit | $25,000 |
King County's survey of local tree codes places Beaux Arts at the stricter end of jurisdictions in the county and defines a landmark tree at more than 36 inches in diameter at breast height. The Town partnered with the King Conservation District in 2019 to map its canopy and assess forest health, so the trees on your lot are not an abstraction to the people reviewing your plans.
For a buyer underwriting a teardown or a heavy remodel on Bellevue assumptions, that changes the arithmetic in one direction. The site plan that works around mature conifers is almost always cheaper than the one that fights them, because fighting them means arborist review hours, mitigation planting, and a design that may not survive the 20 percent ceiling. Order a tree inventory during your inspection window, not after.
How WABA membership provides shoreline access
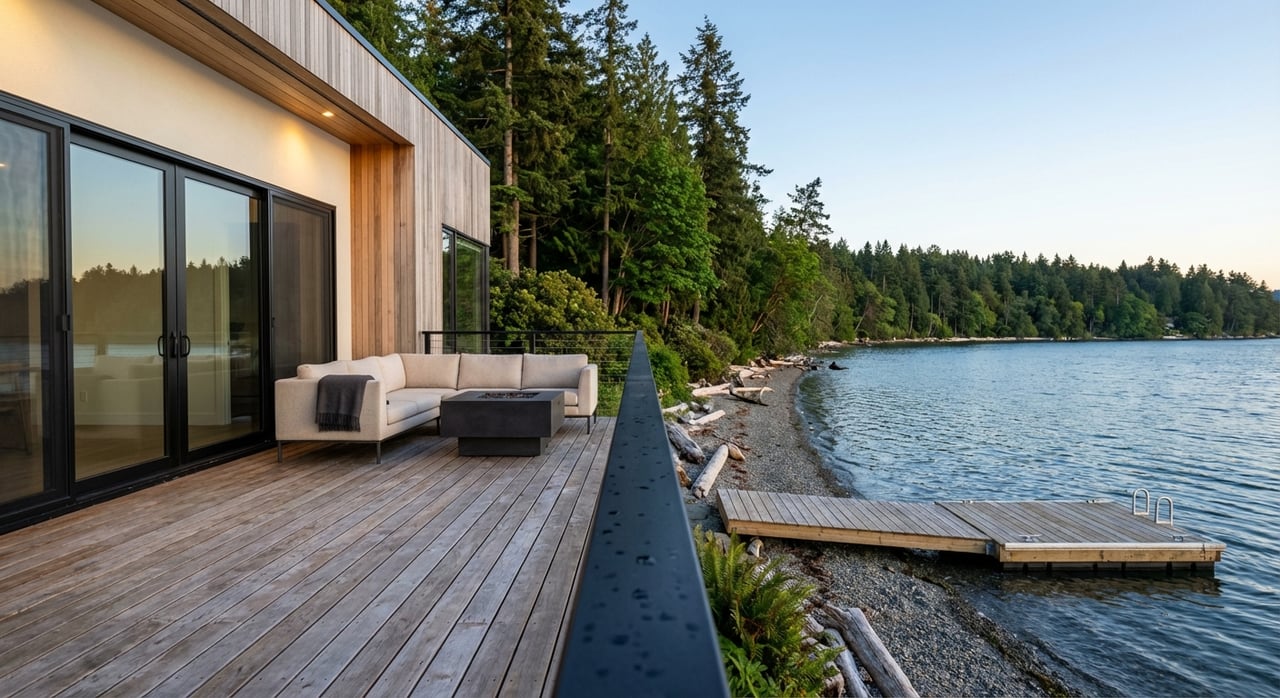
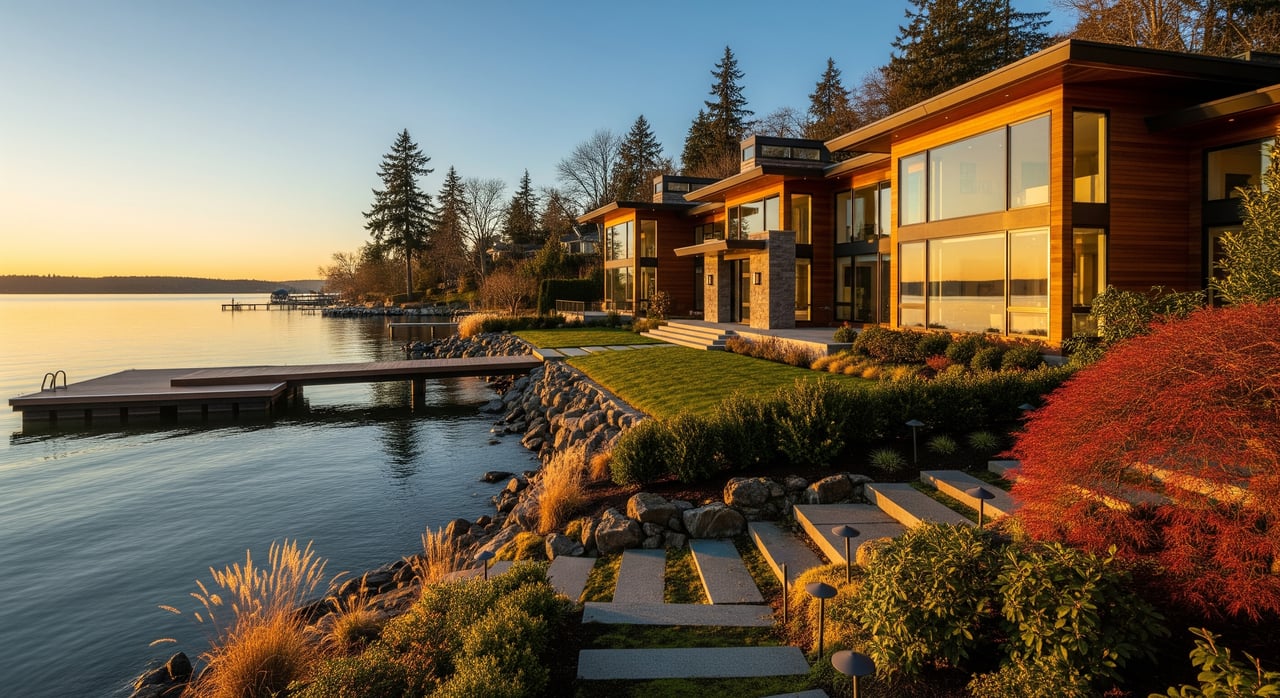
The waterfront in Beaux Arts Village is not a city park and is not deeded to individual lots. The Western Academy of Beaux Arts, a nonprofit governed by five trustees, owns and maintains the 1,100 feet of Lake Washington shoreline along with the beach, boat moorage, picnic areas, a tennis, pickleball, and basketball court, and the surrounding woodlands. Property owners are eligible for WABA membership, which is supported by a legally obligated property assessment. WABA's guest membership information says renters apply separately for guest membership, which permits use of the beach and common areas but carries no vote.
Prospective owners apply for membership on a standard form that references four documents: the Articles of Incorporation, the Bylaws, the Deeds, and the Rules adopted by the Board of Trustees. Those belong in your due diligence file alongside the title report. For buyers, the shoreline access described in a listing depends on membership and its governing documents, assessment, and moorage rules; it is not a feature of the house.
In a town of roughly 120 homes on a tenth of a square mile, the constraint is never the house. It is everything the house is attached to.
The same logic applies to the tap. The Beaux Arts Water Department is the only utility the Town owns and operates, drawing from a deep artesian well near the north end of the beach, storing it in a 30,000-gallon tank sitting 67.5 feet up, and gravity-feeding every home in the Village. The water is neither chlorinated nor fluorinated, is tested to Washington State Department of Health requirements, and returned no detectable PFAS when the Town submitted samples during the state's fact-finding work. Usage runs $1.50 for each additional 100 cubic feet, payment is by check with no autopay option, and backflow devices are tested in a bulk spring program at roughly $45 per test. Work by D&G Backhoe to replace two 50-year-old mains along 104th Avenue SE, 105th Avenue SE, and the arterial stretch of SE 28th Street was scheduled to begin the first week of May 2026 and run three to four weeks, carried out for the City of Bellevue Water Department and the Town, with brief unavoidable outages as homes transferred to the new main. A buyer arriving from full Bellevue city services should expect a small-utility experience and an infrastructure story that lives in the Town's capital plan rather than on a listing sheet.
The density mandate that changed the entitlement, not the envelope
Under HB 1110 as modified by HB 2321, Beaux Arts Village is a Tier 3 jurisdiction: a town under 25,000 people in a county over 275,000, inside the contiguous urban growth area of the county's largest city. That requires the Town to allow at least two dwelling units per lot, alongside HB 1337 compliance for accessory dwelling units. The Town adopted Ordinance No. 478 on June 10, 2025, following its 2025 to 2045 Comprehensive Plan adopted December 30, 2024, and its own summary states the operative limit plainly: new units must still comply with existing height, setback, and lot coverage requirements.
Those requirements are what bind. The King County report gives the minimum lot size as 10,000 square feet. Lots range from roughly 4,800 to 32,000 square feet and average close to 12,000. Allowed density is 4.4 dwelling units per net acre against an achieved density of about 3.4. Layer the tree retention standard on top of lot coverage caps, and the buildable envelope after Ordinance 478 looks a great deal like the buildable envelope before it. Neighboring Clyde Hill met the same state mandates in June 2025 while keeping its 20,000 square foot minimum lot size and limiting unit lot subdivision to lots above that threshold, which tells you how Eastside micro-cities are implementing the state floor without changing the built texture.
The entitlement expanded. The canopy, the setbacks, and the roughly 120 homes on 0.09 square miles of land did not.
Why the July numbers cannot price this village
The Northwest Multiple Listing Service released its July 2026 snapshot on August 4, and the regional picture is one of supply arriving without transactions to match. Active listings across the NWMLS service area rose 19.8 percent year over year to 24,888, brokers added 11,517 new listings, closed sales fell 3.2 percent, pending sales fell 7.2 percent, and the median sales price slipped 1.5 percent to $640,000. Steven Bourassa of the Washington Center for Real Estate Research attributed the drag to rates that averaged above 6.5 percent during the month. King County closed 2,022 sales in July 2026, down from 2,296 a year earlier.
Then there is the number a West Bellevue buyer will be handed. In July 2026, the submarket west of Interstate 405 posted the Eastside's highest single-family median at $3.3 million on 21 sales, against $4.3 million on 25 sales in July 2025, as reported by 425 Magazine. Twenty-one sales cannot carry a 23 percent decline narrative. One waterfront trade in either direction moves that median by seven figures.
In a village with a couple dozen plausible comparables in any given year, price discovery does not come from a median at all. It comes from lot size and shape, whether the WABA membership is in good standing, what the canopy allows on the buildable area, and what the permit history says about work already inspected and closed out. Two homes with identical square footage can carry very different values depending on which of those four answers is favorable.
A due diligence sequence that fits this town
- Request the WABA governing documents, assessment history, and moorage rules, and confirm the membership application steps before mutual acceptance.
- Commission a tree inventory identifying landmark and significant trees, then test your remodel concept against the 20 percent annual allowance and the retention standard.
- Ask the Building Department for the property's permit history and the current fee schedule, and carry consultant hours as an explicit line item in your renovation budget.
- Confirm water service details, backflow test status, and any capital work scheduled on your street.
- Set timeline expectations around a volunteer council that meets on the second Tuesday of each month and does not meet in August.
Questions buyers ask here and nowhere else
Does WABA membership transfer automatically with the deed? Ownership makes you eligible, but the bylaws call for a standard application referencing the Articles, Bylaws, Deeds, and Board Rules. Handle it as a step in the transaction rather than an assumption.
Can I build a duplex now that middle housing is allowed? Two units per lot are permitted, and they must still fit the existing height, setback, and lot coverage limits on a lot with a 10,000 square foot minimum and a tree retention standard. On most lots, the practical answer is a thoughtfully sited accessory unit rather than a second full residence.
Why does a renovation quote here carry more uncertainty than in Bellevue? Because the technical reviewers are contract consultants billed hourly against your project, and revisions, re-inspections, and code interpretation questions all add hours.
If you are weighing a purchase in Beaux Arts Village or preparing to bring one to market, the work starts well before the listing photos. Denise Monaghan O'Connell reads the documents that actually set value here and structures the timeline around them. Let's Connect.
This article is general information, not legal, tax or financial advice. Consult a qualified professional about your situation.